

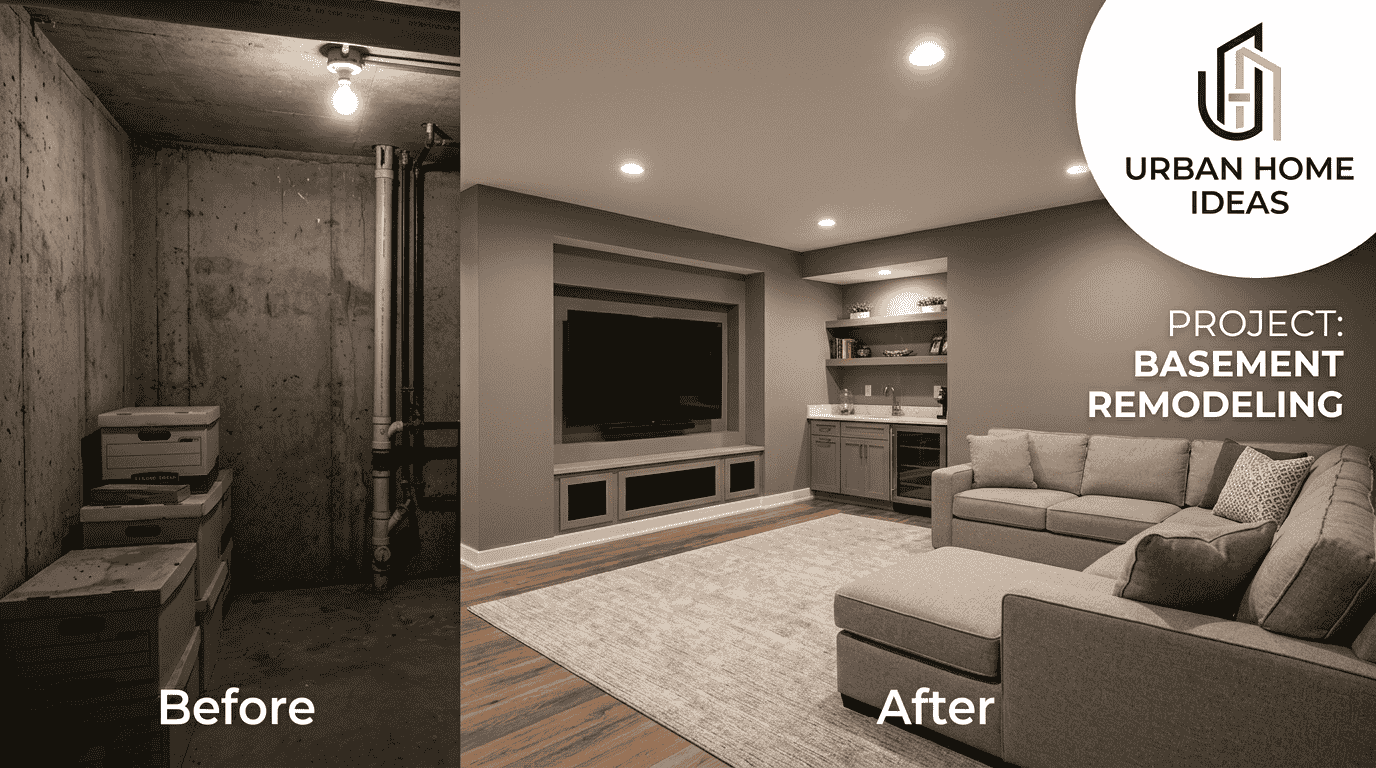
A well-planned basement remodeling project can transform an unfinished basement into useful living space, whether the goal is a finished basement, home office, bedroom, recreation room, or guest suite. The right design balances functionality, comfort, moisture control, lighting, and style so the lower level feels like a natural part of the home.
- Basement Remodeling Options For Unused Space
- Basement Design, Style & Layout
- Basement Flooring
- Basement Walls & Ceiling
- Basement Lighting
- Basement Bathroom
- Basement Bedroom
- Basement Home Office
- Basement Family Room, TV & Movie Area
- Basement Bar or Kitchenette
- Basement Recreation Area
- Basement Playroom
- Basement Home Gym
- Basement Laundry Room
- Basement Storage & Under-Stair Space
- Before-And-After Basement Transformations
- Moisture Problems & Basement Preparation
- Structural Posts, Beams & HVAC Challenges
- Budget-Friendly Basement Remodeling
- Basement Hobby Area
- Basement Finishing Considerations
- Storage
- Design & Materials
- Basement Flooring
- Basement Lighting
- Basement Ceiling
- Basement Heating
- Frequently Asked Questions
- What Part Of Finishing A Basement Is The Most Expensive?
- Are Basement Remodels A Good Investment?
- What Adds The Most Value To Finished Basements?
- Other post
Basement Remodeling Options For Unused Space
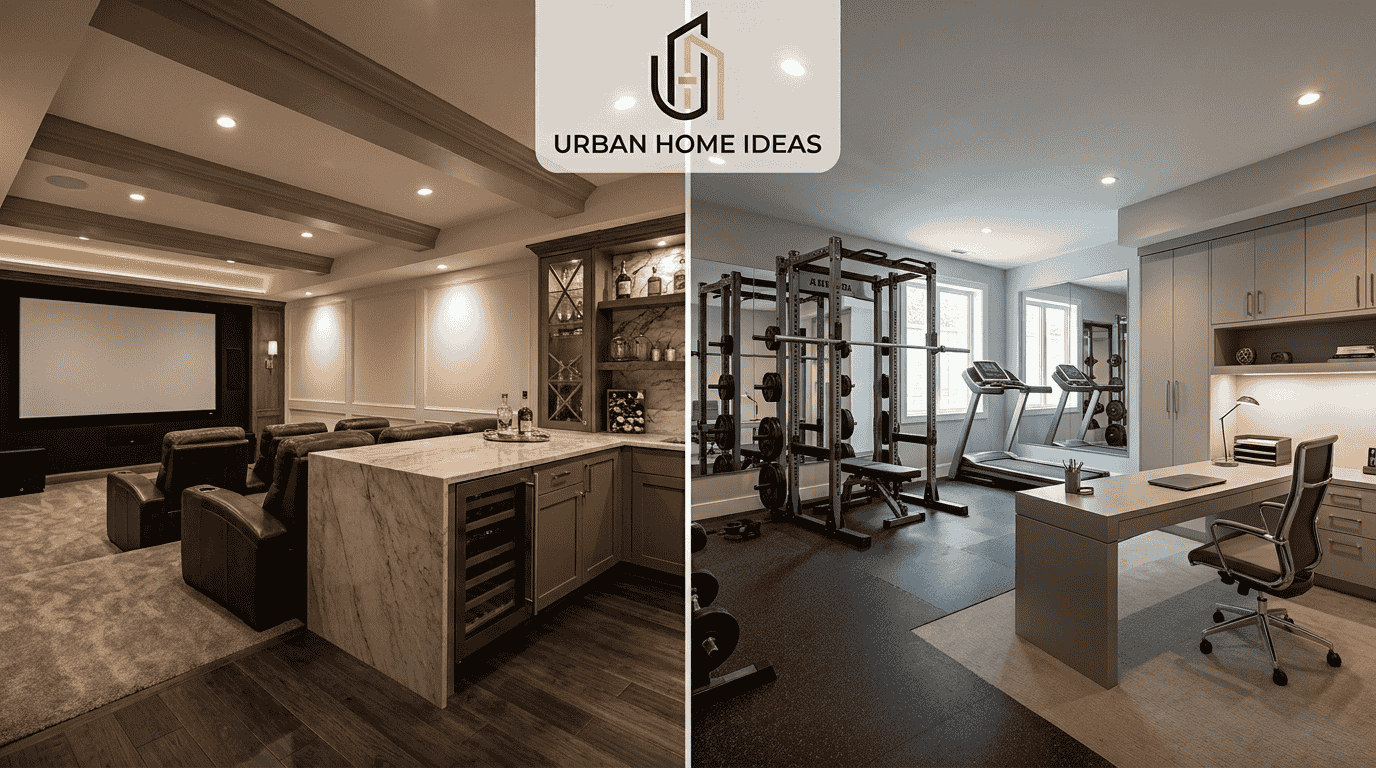
Basement remodeling gives homeowners an opportunity to convert unused space into a practical home extension. A lower level can become a rec room, family area, home office, bedroom, home gym, hobby area, or storage space, depending on household needs, budget, existing conditions, and the desired finished square footage.
Basement Design, Style & Layout
A successful layout begins with a clear design vision rather than choosing furniture first. Multiple zones can divide a basement into an entertainment zone, relaxation zone, and work zone without making the room feel crowded. A sectional sofa, practical furniture, coordinated decor, and suitable furnishings can establish a comfortable gathering area.
Transitional style and farmhouse style offer different directions, while drywall, wood paneling, wainscoting-style paneling, paint, flooring, ceiling treatments, and a cohesive color scheme define the finished appearance. The strongest basement transformation combines imagination with functionality, creating a stylish, bright, and flexible living space.
Basement Flooring
Basement flooring must respond to actual basement conditions. A concrete floor can be upgraded with luxury vinyl plank flooring, vinyl plank flooring, epoxy flooring, floor paint, carpet tiles, concrete stain, sheet vinyl, or carpet.
In a damp basement or moist basement, moisture should influence flooring selection before appearance becomes the deciding factor. Moisture-resistant flooring and durable flooring can provide greater reliability. Samples should also be reviewed under both ambient light and artificial light before floor installation.
Basement Walls & Ceiling
Basement walls and ceilings often expose the original construction, including concrete-block walls, cinderblock walls, bare studs, and exposed floor joists. Drywall, wood paneling, faux wood paneling, and other wall covering can create a more finished appearance.
Ceiling choices may include a dropped ceiling, exposed ceiling, natural wood planks, acoustic tile ceiling, or ceiling tiles. Exposed pipes, beams, HVAC components, and structural elements should be considered before selecting a ceiling treatment.
Adjustable steel posts, jack-posts, supporting posts, structural columns, and support beams may be necessary. A sagging beam or supplemental beam requires appropriate attention rather than cosmetic concealment. Spray foam insulation and insulation may also affect available ceiling height and clearance.
Basement Lighting
Good basement lighting prevents a lower level from feeling gloomy. Natural light from a window can support a light-filled space, but artificial light usually remains important.
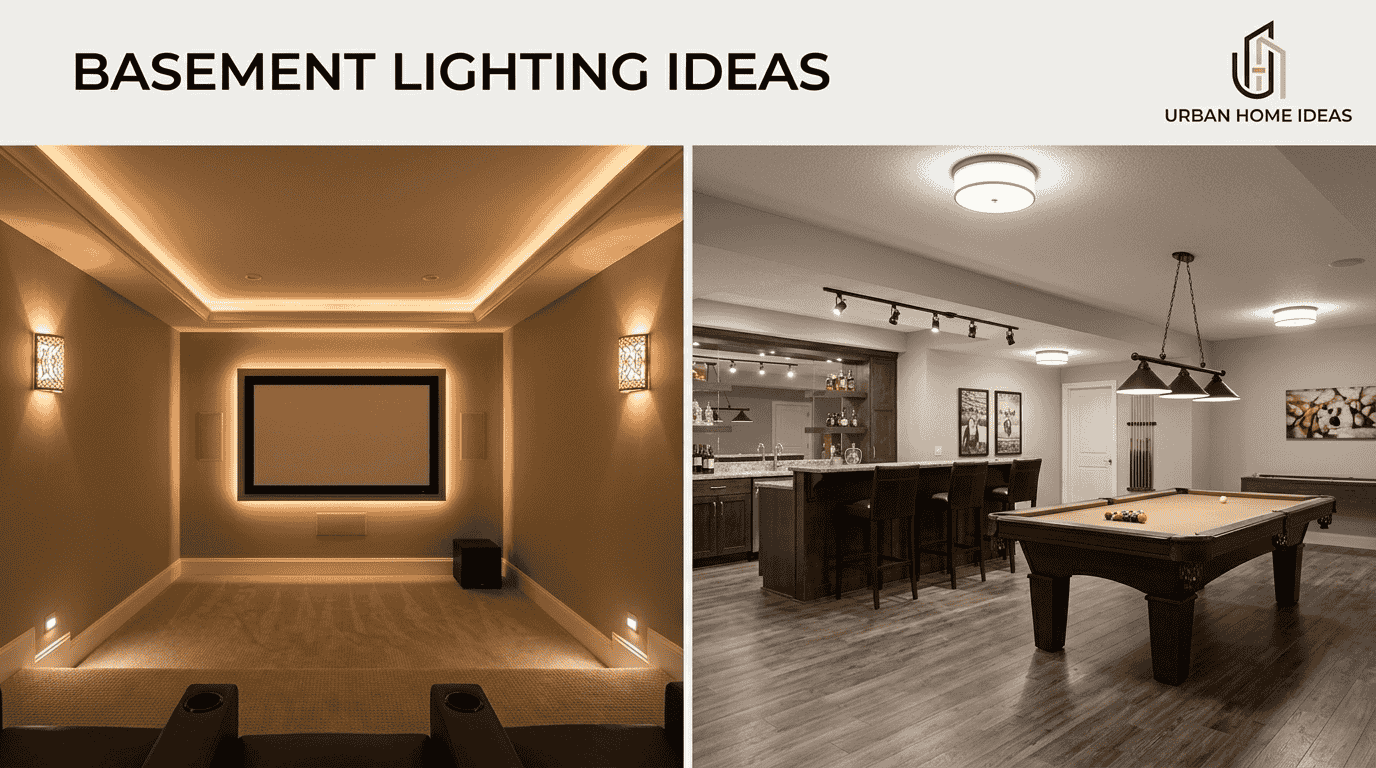
Recessed lighting, pendant lights, pendants, under-cabinet lighting, under-shelf lighting, picture lights, a chandelier, sconces, ceiling fixtures, and industrial-look ceiling fixtures can serve different purposes. LED strip lighting can highlight shelving and cabinetry.
A layered approach combines ambient light, wall lighting, bookshelf lighting, and table lighting. In a dark basement, carefully distributed illumination can make the room feel brighter without relying on one oversized fixture.
Basement Bathroom
A basement bathroom can improve convenience for guests and family members using the lower level. An extra bathroom becomes especially useful during parties, extended stays, exercise sessions, and everyday activities.
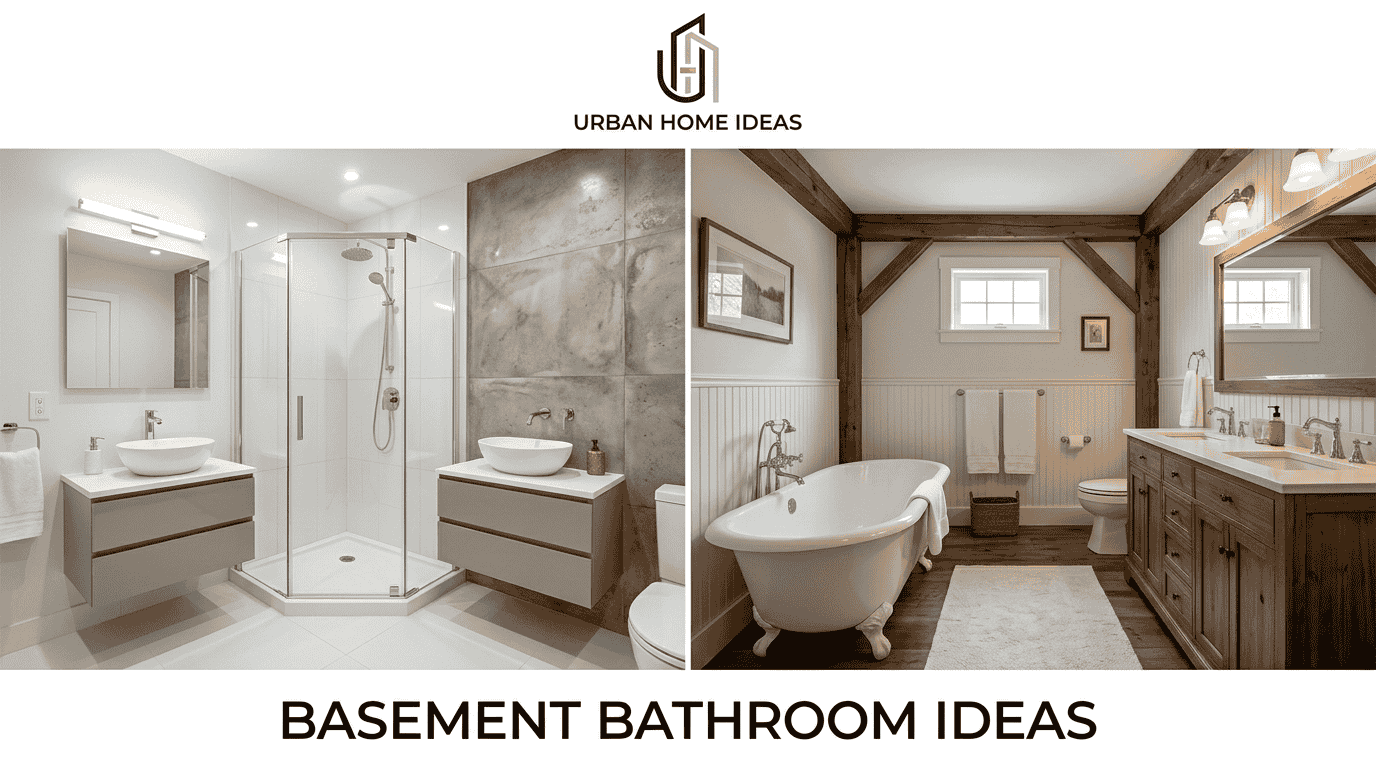
A basic shower or basement shower may be enough, while a steam shower, sauna, or dedicated wellness room creates a more specialized space. Smart bathroom technology can add convenience.
A full bathroom can also provide useful access when the basement contains sleeping areas or entertainment spaces. After recreation, exercising, dealing with dirt or sweat, or hosting guests, having a bathroom downstairs can make the entire finished basement more practical.
Basement Bedroom
A basement bedroom provides an extra bedroom and additional sleeping space without changing the home’s upper floors. It can serve as a guest room or guest bedroom for a surprise houseguest, or provide a teenager or mother-in-law with greater independence and privacy.
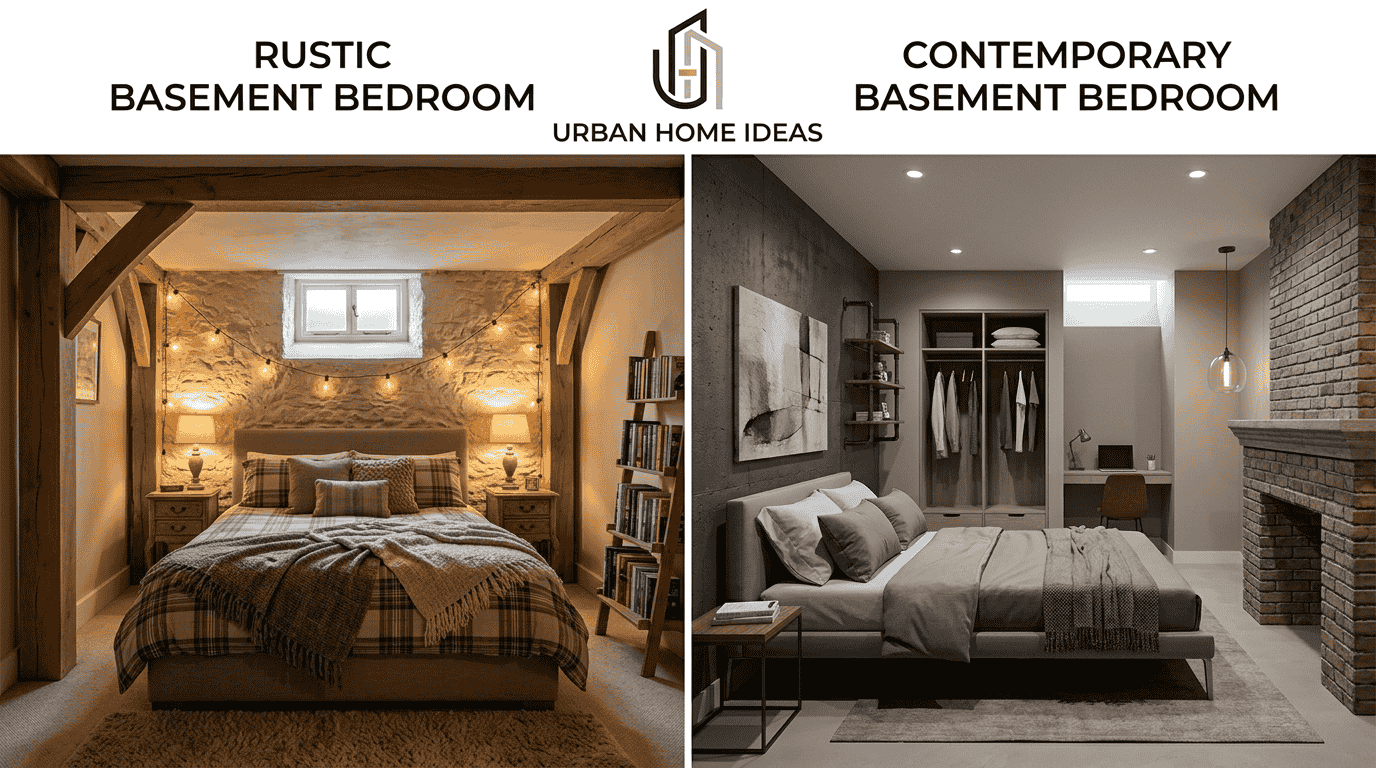
Safety remains important. An appropriate egress window may be necessary, while closet space improves everyday convenience. When the sleeping area is integrated into finished basement living space, the room can remain private without feeling disconnected from the rest of the lower level.
Basement Home Office
A basement home office can provide dedicated office space and work space away from household distractions. The quiet space may support remote work, uninterrupted work, and personal projects while reducing interruptions from coworkers, family activity, and everyday distractions.
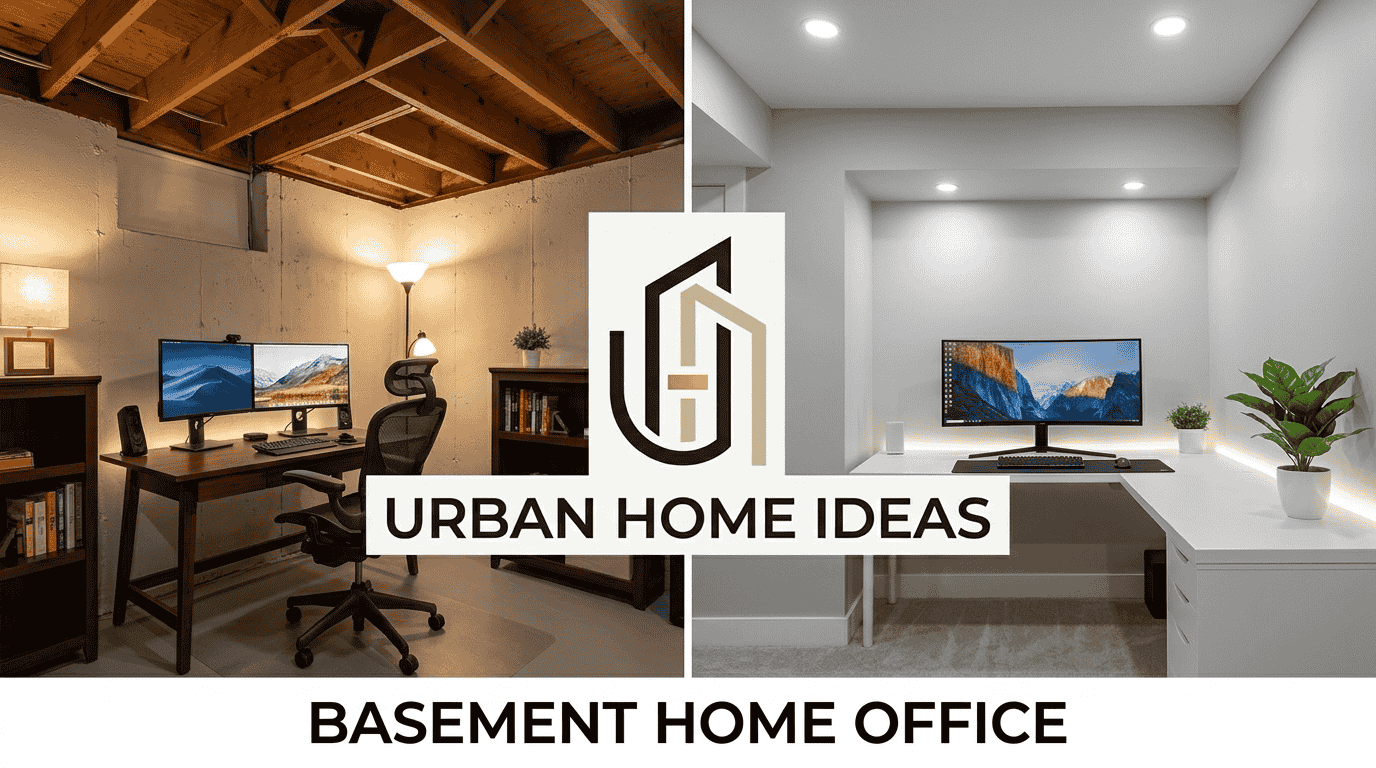
A desk, cabinet storage, unique cabinet storage, built-in bookcase, and bookcase can organize the workspace. Heating ductwork may affect the layout, while wood features, strong colors, sports details, an open ceiling, or painted ceiling can add personality.
A budget-conscious design does not require excessive decoration. A functional office or private office can be created through thoughtful planning, practical storage, and comfortable working conditions.
Basement Family Room, TV & Movie Area
A basement family room can combine a family room, living room, TV area, and movie area into a flexible entertainment area. A movie lounge or home theater can center on a big-screen movie, big screen television, and sound system.
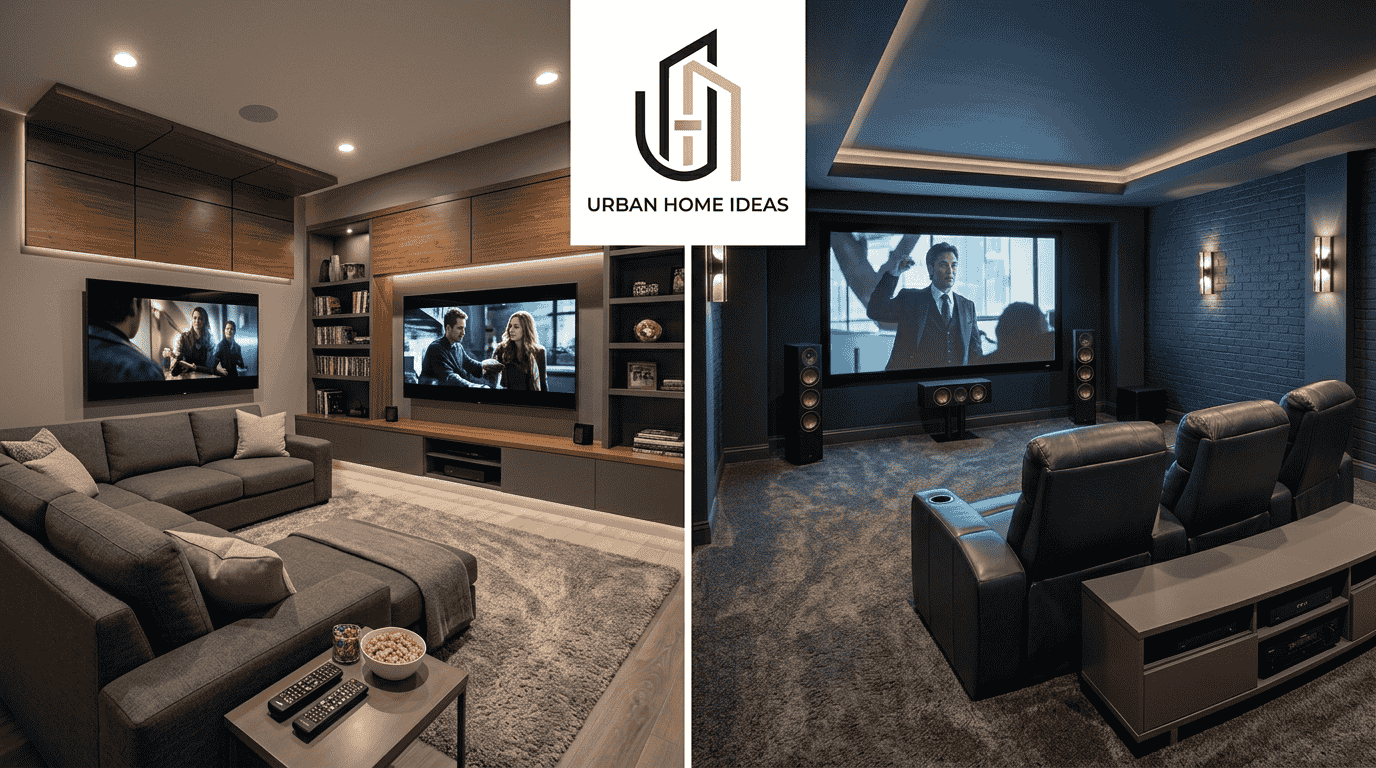
A top-of-the-line sound system may suit serious movie watching, while comfortable seating and a sectional sofa work well for everyday use. The space can host family gatherings, sports events, basketball games, play-off games, the World Series, or the Superbowl.
A snack bar can keep refreshments close while games, family activities, and comfortable seating encourage people to socialize and relax.
Basement Bar or Kitchenette
A basement bar or basement kitchenette can provide convenient access to food and beverages during gatherings. A kitchenette may function as a second kitchen or simply provide extra kitchen space and a practical serving area.
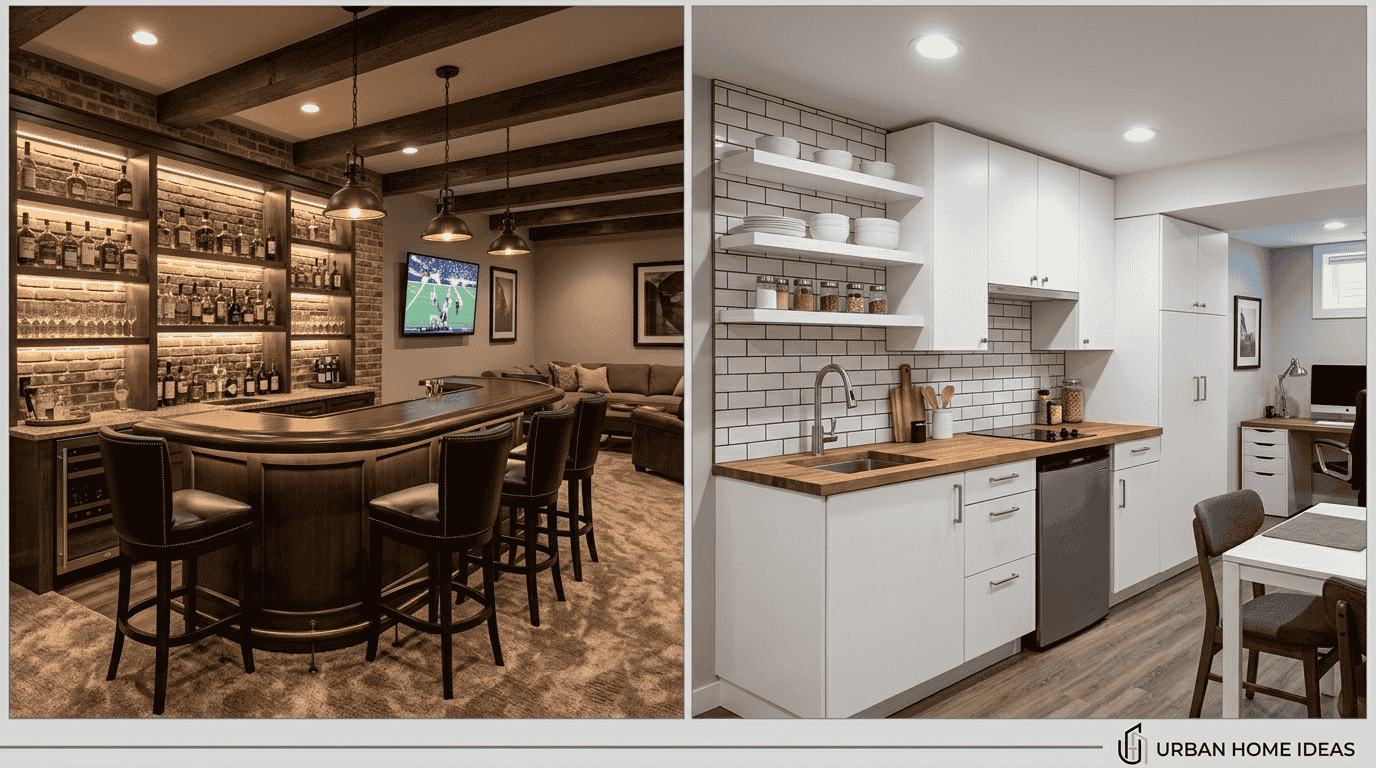
The space can support adult beverages, snacks, holiday parties, family gatherings, sports gatherings, and entertainment. A snack bar can be positioned close to the main gathering area so guests do not need to travel upstairs.
For households that need more preparation capacity, a full kitchen may be appropriate. For simpler entertaining, a compact kitchenette can provide enough functionality without consuming valuable floor area.
Basement Recreation Area
A basement recreation area can support leisure, entertainment, recreation, and family fun. A recreation room or rec room may include a corner hangout alongside dedicated game areas.
Depending on interests, the room can accommodate a ping pong table, billiards table, foosball, air hockey, dartboard, video poker, trivia games, or jukebox. Games and sports encourage social interaction, while open areas preserve room for play and relaxation.
A well-designed basement entertainment area becomes a flexible social space and gathering space rather than a room filled with equipment that rarely gets used.
Basement Playroom
A basement playroom can give children a dedicated kids play area where children can use their imagination, play with friends, and enjoy toys, games, and books.
A practical play space should include safe space for movement and clearly defined toy storage. Built-in shelves, storage shelves, a closet, and storage space can reduce clutter while keeping frequently used items accessible.
A dollhouse, kitchen set, posters, and school projects can personalize the room. Good playroom design allows children’s activities to change as interests develop instead of locking the room into a narrow theme.
Basement Home Gym
A basement home gym can turn an underused area into a private workout area supporting fitness goals. Exercise equipment, workout equipment, accessories, a wall TV, and a sound system can create a practical workout space without recurring gym membership fees.
A backup gym can be especially useful on bad-weather days when traveling to a commercial gym is inconvenient. Flooring, lighting, cooling, and ventilation should be considered alongside the exercise equipment.
A dedicated basement fitness area can provide convenience and privacy while allowing the household to exercise on its own schedule.
Basement Laundry Room
A basement laundry room can separate washing machines and a dryer from the main living area. A dedicated laundry area provides a secluded space for machine noise, dirty laundry, and everyday household chores.
The laundry space may include a laundry and dryer set, plumbing, electrical connections, countertop space, drying racks, and a ceiling-mounted pole. Cabinets and laundry storage can organize supplies and clothing.
A lower-level laundry appliances arrangement works best when the room is designed around actual workflow. Storage, folding space, and access to machines should remain convenient rather than being treated as secondary concerns.
Basement Storage & Under-Stair Space
Basement storage becomes more useful when overlooked areas receive deliberate planning. Under-stair space beneath the basement staircase can become bonus space for storage shelves, built-in cabinets, built-in shelves, or custom storage.
A pantry can hold food supplies, while closet space can accommodate seasonal decorations and storage bins. A playhouse or kids area may also fit beneath or beside the stairs.
An entertainment wall can store games and a book collection. Seasonal sports equipment can remain organized, while a workshop can use tools, countertop space, and a pegboard wall.
Exposed pipes and exposed wires may restrict some storage locations. Careful organization can nevertheless produce functional storage and reduce clutter throughout the basement.
Before-And-After Basement Transformations
A basement remodel can create a dramatic before-and-after transformation when an unfinished area becomes a finished basement. Concrete floor, concrete block, bare studs, and floor joists can represent a blank slate rather than a limitation.
A build-ready condition allows flooring, walls, and ceiling improvements to establish distinct areas for a remodeled office, family room, entertainment space, working space, storage, kitchen, or guest bedroom.
A multi-zone basement can combine a full kitchen with a comfortable basement, bright basement, or cheery basement. The final result can become a family-friendly space that feels both stylish and functional.
Moisture Problems & Basement Preparation
Basement moisture should be addressed before decorative work begins. A damp basement, mold, moldy basement, and other moisture problems can make a lower level unsuitable for livable space until the underlying source is addressed.
Moisture-sealing paint may help in appropriate situations, but preparation should also consider cinderblock walls, exterior ground conditions, regrading, drainage, and water management.
Exterior grading should direct water away from the house, while moisture prevention and moisture sealing should be considered before flooring, walls, or furnishings are installed. Proper basement preparation improves the chances of creating genuinely usable space.
Structural Posts, Beams & HVAC Challenges
Structural posts, adjustable steel posts, jack-posts, adjustable columns, steel columns, supporting columns, and support beams can determine the basement layout. A sagging beam or inadequate structural support may require professional attention because the floor above depends on the supporting system.
An HVAC system, heating ductwork, exposed ductwork, crawlspace door, and open ceiling can create ceiling obstacles. Drywall and spray foam insulation may improve the finished appearance or comfort, but necessary supports should remain structurally sound and accessible where required.
The most successful basement remodeling challenges are solved during planning rather than hidden after construction.
Budget-Friendly Basement Remodeling
A budget-friendly remodel can still create a useful and attractive basement. A budget-friendly basement may rely on a low-cost remodel, inexpensive remodel, or affordable remodeling strategy that separates essential work from optional upgrades.
Basement remodeling costs can increase through framing, lumber, drywall, flooring, and installation. Carpet squares, carpet tiles, low-cost items, simple materials, economical finishes, and affordable furniture can provide cost savings where appropriate.
A remodeling budget should still reserve funds for moisture, structural issues, heating, and other work that prevents future fixes. A budget-conscious design is most effective when it reduces unnecessary spending without compromising the functional space.
Basement Hobby Area
A basement hobby area can provide a dedicated hobby space or hobby room for favorite things that may not fit elsewhere. A wine collection, wine cellar, sports memorabilia, car collection, train collection, authentic car collection, or model collection can become a defining feature.
A craft room or recording studio may require specialized surfaces, countertop space, built-in cabinets, lighting, and soundproofing. A showcase can display collections while storage keeps supporting materials organized.
A carefully planned specialized space can turn hobbies and collections into part of the basement entertainment experience without sacrificing everyday functionality.
Basement Finishing Considerations
Basement finishing requires decisions about basement planning, storage, design, materials, flooring, lighting, ceiling, heating, moisture, dampness, functionality, style, color scheme, and material selection.
Basement conditions should guide remodeling decisions. Moisture needs attention before sensitive finishes are selected, while ceiling and heating decisions should account for mechanical systems and available space.
The best finishing considerations are practical first. Once comfort, durability, moisture management, and structural requirements are addressed, style and decorative elements can complete the design.
Storage
Storage needs should be established before cabinets and shelves are purchased. Basement storage can include shelves, storage bins, built-in entertainment wall systems, cabinets, closets, and built-in shelves.
Games, book collections, seasonal decorations, seasonal sports equipment, tools, and workshop supplies should receive logical locations. Countertop space can support a workshop or hobby area, while custom storage can be shaped around unusual dimensions.
Good organization reduces clutter by making frequently used items accessible and less frequently used belongings easy to store.
Design & Materials
Basement design should establish a clear direction while allowing the lower level to develop its own personality. Basement style can differ from the main level without appearing disconnected.
Design choices, materials, color scheme, walls, flooring, ceiling, finishes, and decorative elements should work together. Farmhouse style and transitional style provide useful starting points, but creativity can guide the final interior design.
Functional materials should remain appropriate for basement conditions. Good design planning balances personality with durability and practical use.
Basement Flooring
Flooring selection should reflect whether the basement is damp or moist. Carpet, vinyl plank flooring, luxury vinyl plank, epoxy, floor paint, carpet tiles, concrete stain, and sheet vinyl offer different levels of comfort, durability, moisture resistance, and maintenance.
A finished basement benefits from flooring materials that match the intended use. Recreation spaces may need durability, while living areas may prioritize comfort. Moisture resistance should remain a central consideration before selecting the final flooring finish.
Basement Lighting
Basement lighting should address both natural and artificial light. A dark basement may benefit from several lighting options, including pendants, recessed lighting, under-cabinet lighting, under-shelf lighting, picture lights, sconces, wall lighting, chandelier fixtures, and LED strip lighting.
Bookshelves and tables can receive targeted lighting, while ambient light provides general illumination. A window can introduce natural light, and a layered lighting design can make a basement feel like a bright space.
Basement Ceiling
A basement ceiling can use a dropped ceiling for practical access or an exposed ceiling for a more open appearance. Painted pipes and painted beams can make visible infrastructure feel intentional.
Natural wood planks, acoustic tile ceiling systems, and acoustic tiles provide additional ceiling treatment choices. Ceiling height should guide the decision, particularly in a low-ceiling basement.
The ceiling design should accommodate pipes, beams, structural elements, and access requirements while supporting the desired basement style.
Basement Heating
A cold basement requires a thoughtful heating strategy. Basement heating may include baseboard heat, radiant heat, floor insulation, an electric fireplace, or other heating options compatible with the existing heating system.
Insulation can help retain warmth, while a fireplace may add both comfort and atmosphere. Temperature control should be considered early so that the finished basement remains comfortable throughout seasonal changes.
Frequently Asked Questions
Homeowners commonly ask whether basement remodeling is a worthwhile basement investment, how much finished square footage contributes to home value, and which improvements create the most practical benefit.
Bathroom, kitchen, office, additional living space, bedroom, and basement apartment layouts can all increase usability. Framing, lumber, drywall, flooring, finishing costs, and remodeling costs should be considered when estimating the overall investment.
What Part Of Finishing A Basement Is The Most Expensive?
For basement remodeling, the most expensive work often involves hidden infrastructure rather than finishes. Plumbing systems, waterproofing systems, and electrical systems can require significant labor when existing utilities need upgrades. Structural work may also raise costs, particularly when the basement requires major changes before finishing a basement.
Are Basement Remodels A Good Investment?
A basement remodeling project can be a mixed investment, because its return on investment (ROI) may not match the full upfront costs. An average 70% recovery can still improve home value, functionality, and buyer appeal, but resale value varies by market, project quality, and how well the finished basement meets local expectations.
What Adds The Most Value To Finished Basements?
A finished basement tends to become more valuable when it offers practical additional living space. Basement remodeling that adds a bathroom, basement bathroom, bedroom, or full basement apartment can make the property more versatile.
A full basement apartment can combine an apartment-style living area with sleeping, bathroom, and kitchen facilities where permitted. Finished square footage, home value, property value, usability, and overall quality all influence the potential added value.
Other post
Home Hacks Wutawhacks: Best Cleaning & Storage Hacks
Ultimate Electronics Upgrade For The Living Room Ideas
How To Design A Functional Entryway For A Beautiful House
Whole Home Remodeling: Complete Transformation, Smart Planning & Modern Design Ideas