

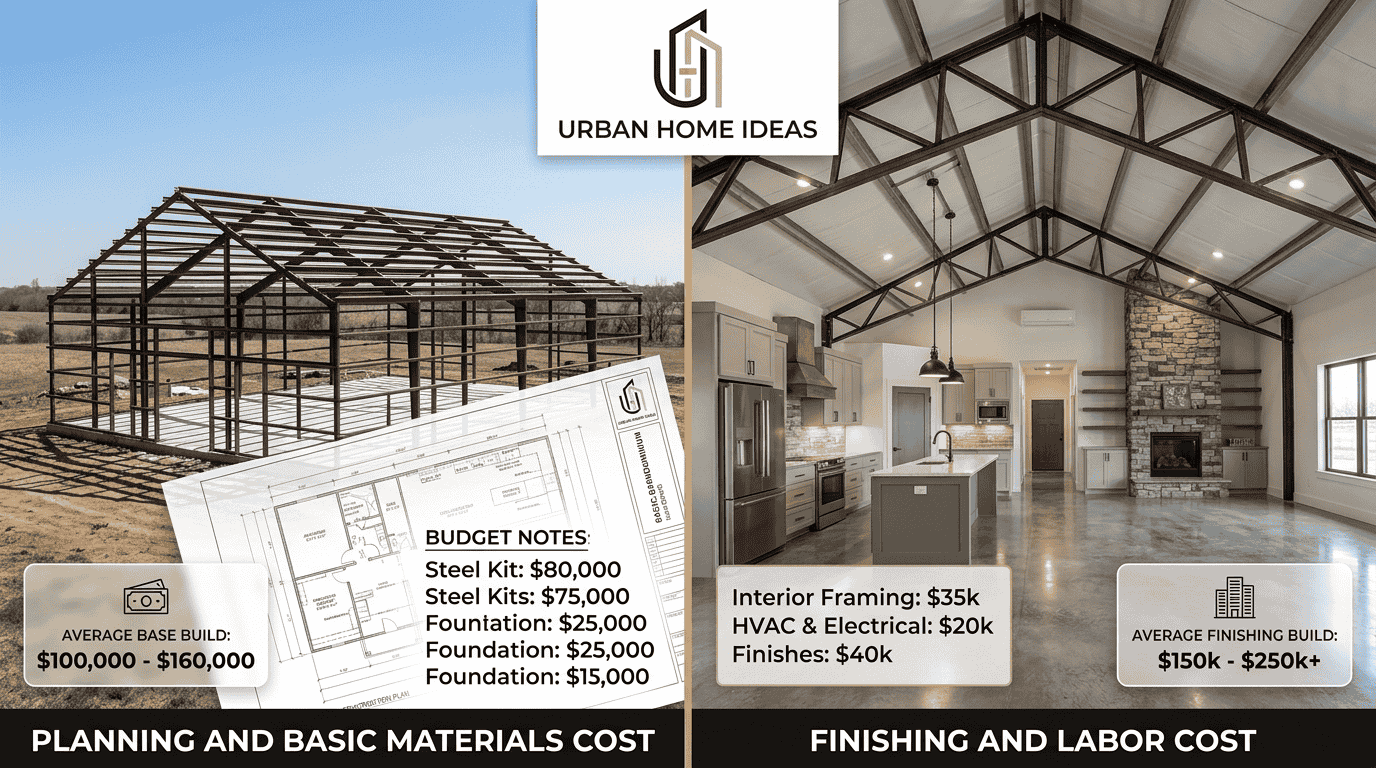
The average cost to build a barndominium usually ranges from around $65 to $160 per square foot, depending on the materials, labor, location, and level of customization selected. The overall investment changes significantly based on whether a homeowner chooses a simple shell structure or a complete barndominium build with premium interiors, advanced systems, and personalized features.
- Average Cost To Build A Barndominium
- Average Cost To Build A Barndominium Per Square Foot
- 3,000 Sq Ft Barndominium Cost
- 2,500 Sq Ft Barndominium Cost
- Barndominium Cost Calculator
- 1,500 Sq Ft Barndominium Cost
- 4,000 Sq Ft Barndominium Cost
- Barndominium Cost Per Square Foot
- Factors That Affect The Cost Of Building A Barndominium
- Labor Costs To Build A Barndominium
- Additional Costs To Consider When Building A Barndominium
- Cost Of Building A Barndominium Vs Traditional Home
- Are Barndominium Kits Cheaper?
- Pros Of Building A Barndominium
- Cons Of Building A Barndominium
- What Is A Barndominium?
- Most Cost-Effective Barndominium Size
- How Long Does A Barndominium Last?
- DIY Construction Can Lower Costs
Average Cost To Build A Barndominium
The average cost to build a barndominium depends on design choices, materials, and location. The national average cost for a finished barndominium is approximately $230,000, while many homeowners spend between $112,800 and $504,000. The final total project cost changes based on the complete build, construction budget, and overall barndominium construction costs involved in creating a durable residential structure.
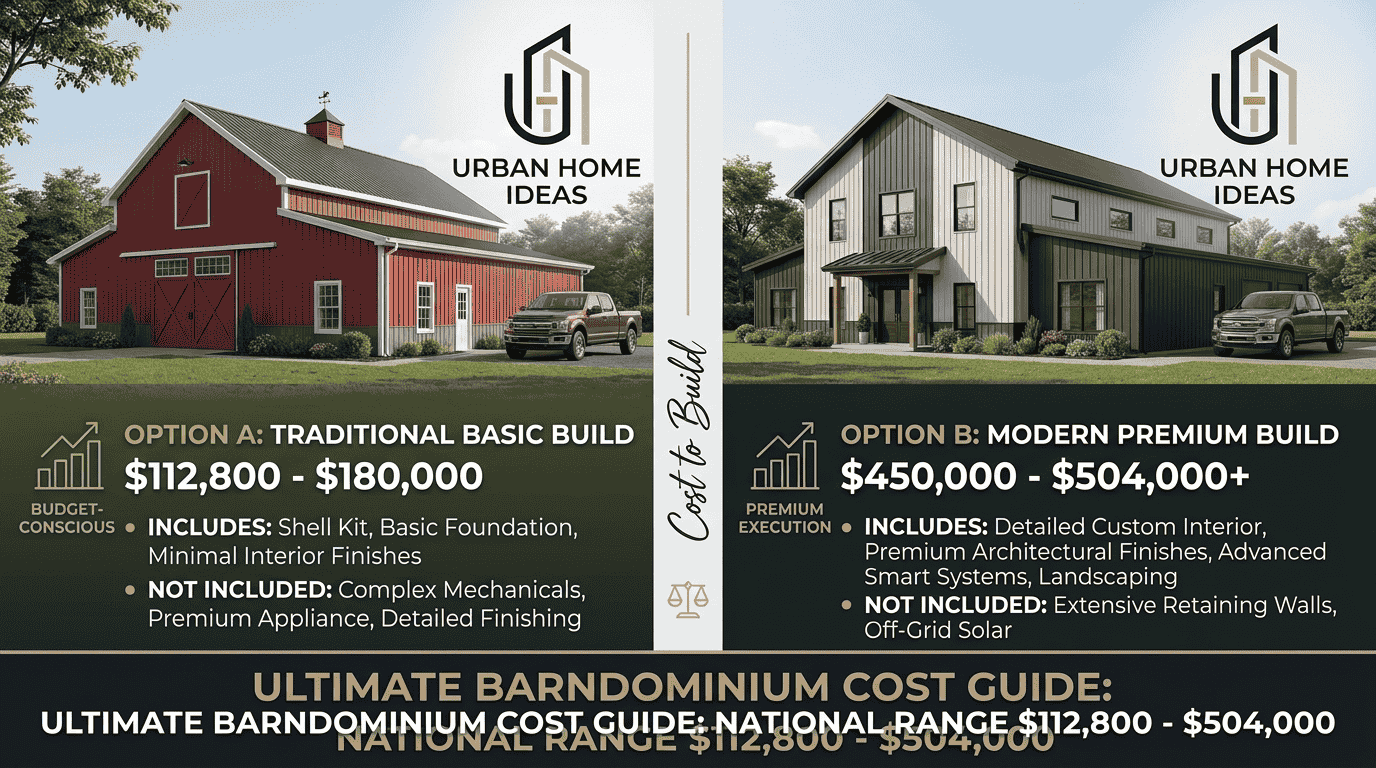
Unlike conventional houses, barndominiums often combine a residential structure with flexible areas for storage, hobbies, or business use. Their popularity has grown in rural settings and farm settings because the design supports both living space and functional workspace requirements.
The national average cost depends on:
- Square footage of the building
- Regional construction costs
- Selected materials and steel construction methods
- Interior finishes and customization
- Labor availability
- Site preparation requirements
Many owners choose barndominiums because they offer open layouts, durability, and flexible interior designs compared with traditional residential construction.
Average Cost To Build A Barndominium Per Square Foot
The average cost to build a barndominium per square foot can vary widely because every project has different specifications. Basic builds may begin near lower pricing levels, while premium finishes and luxury customization increase expenses.
A typical cost range may include:
| Build Type | Estimated Cost Per Square Foot |
| Basic shell structure | Around $65 per square foot |
| Standard complete build | Around $120 per square foot |
| Premium customization | Up to $160 per square foot |
The final barndominium cost per square foot includes more than the exterior structure. A complete build may involve:
- Construction materials
- Labor costs
- Interior construction
- Utilities
- Insulation
- HVAC systems
- Plumbing
- Electrical work
- Foundation
- Finishing work
The square foot pricing approach helps builders estimate early building expenses, but the final amount depends on the project scope and selected specifications.
3,000 Sq Ft Barndominium Cost
A 3,000 sq ft barndominium cost is influenced by the intended use of the building. A larger barndominium may include a spacious living area, workshop space, and garage space, making the design more complex than a simple residential layout.
The construction price depends on:
- Building size
- Material requirements
- Labor requirements
- Interior finishes
- Custom layout choices
- Design options
A homeowner planning a 3,000-square-foot structure may allocate different portions of the budget toward residential areas, storage zones, or specialized workshop areas.
2,500 Sq Ft Barndominium Cost
The 2,500 sq ft barndominium cost often represents a balanced option for families wanting comfortable space without the expense of a very large building.
This medium size barndominium can provide:
- Multiple bedrooms
- Bathrooms
- Open floor plan designs
- Functional storage
- Flexible room arrangements
The total construction cost changes depending on whether the owner selects a basic shell package, standard finishes, or upgraded finishes. Interior completion choices and building materials play an important role in determining the final investment.
Barndominium Cost Calculator
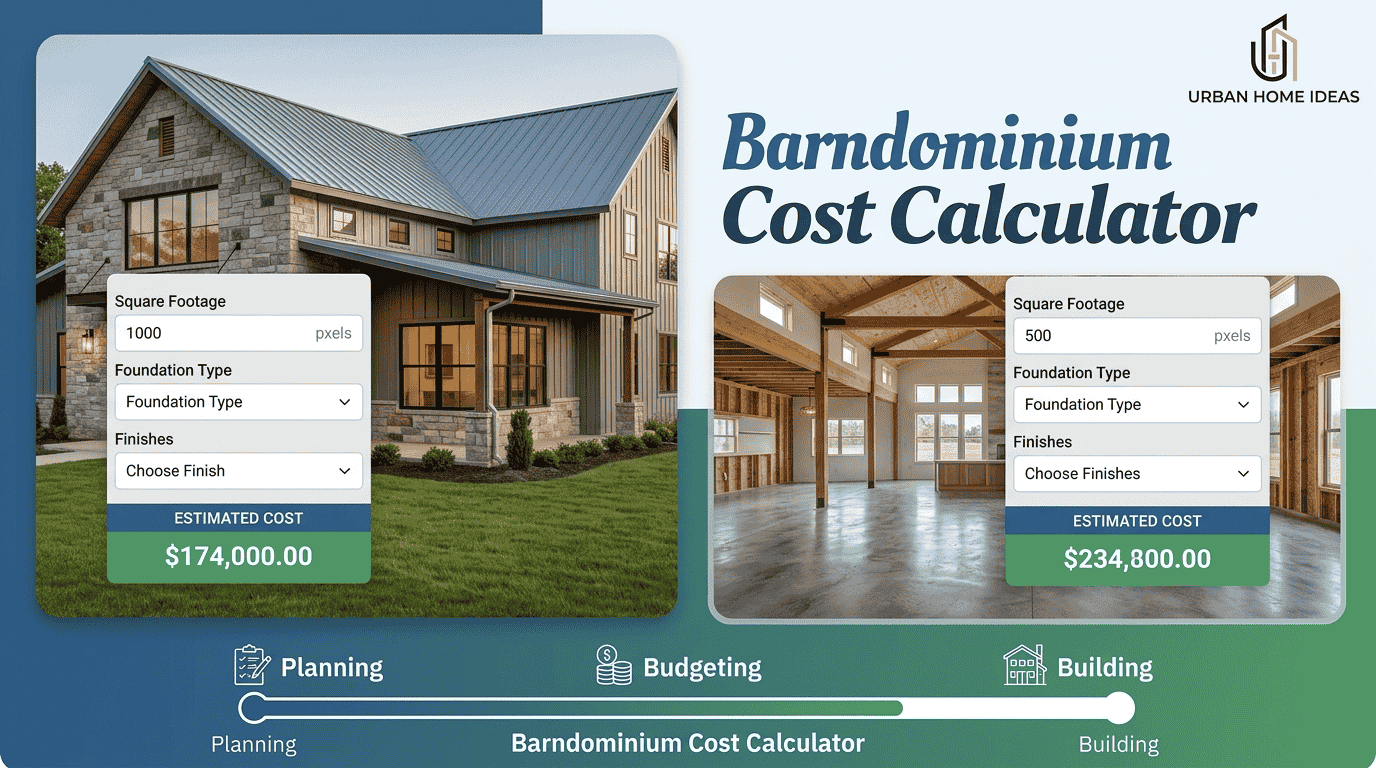
A barndominium cost calculator helps estimate expenses before construction begins. It considers factors such as:
- Square footage calculation
- Material costs
- Labor expenses
- Foundation costs
- Utility costs
- Permit costs
- Interior finishing costs
Using a calculator creates a clearer construction estimate and supports better construction planning. Builders and homeowners can compare different layouts, finishes, and features before committing to the final project budget.
The calculation process should include the complete investment, not only the visible building structure. A realistic estimate accounts for hidden expenses that appear during the building process.
1,500 Sq Ft Barndominium Cost
A 1,500 sq ft barndominium cost is often considered a practical choice for homeowners looking for a smaller and more efficient build. This size can provide comfortable compact living space while maintaining the benefits of an open layout and multipurpose design.
A smaller barndominium usually requires fewer:
- Construction materials
- Labor hours
- Interior finishing requirements
- Utility installations
The final price depends on the selected finishes and design approach. A basic build with standard materials can remain within a controlled budget, while upgraded kitchens, bathrooms, and personalized interiors increase the overall construction costs.
Many owners choose this size because it supports affordable construction without sacrificing functionality. A well-planned floor plan can include a residential area, workshop area, storage solutions, and efficient living zones.
4,000 Sq Ft Barndominium Cost
A 4,000 sq ft barndominium cost represents a larger-scale project designed for expanded living requirements and additional features. These buildings often include larger residential areas combined with dedicated spaces such as workshops, garages, entertainment rooms, or storage sections.
The higher investment comes from:
- Increased material usage
- Increased labor costs
- Larger foundation requirements
- Custom interiors
- Additional exterior additions
A large-scale barndominium may include luxury finishes, oversized garage doors, and premium construction elements. The building size creates more opportunities for custom layouts, but it also requires detailed planning to control expenses.
Barndominium Cost Per Square Foot
The cost per square foot is one of the most common ways to estimate a barndominium project. However, pricing varies depending on whether someone purchases a kit-only shell or completes a fully finished residence.
Several elements affect square foot pricing:
- Shell cost
- Complete construction cost
- Structural framework
- Metal building expenses
- Steel structure requirements
- Interior finishing
- Construction expenses
- Building materials
- Labor rates
- Design specifications
The supplier, specifications, and overall project scope determine how much a homeowner should expect to invest.
Shell Kit Cost
The shell kit cost generally covers the primary exterior structure rather than a move-in-ready home. Many kits include manufactured parts and pre-designed components that simplify construction.
Typical shell pricing may range around:
- $20 per square foot
- $30 per square foot
- $50 per square foot
Some larger or specialized packages may approach higher ranges depending on included features.
A shell package usually contains:
- Exterior structure
- Roof system
- Walls
- Steel frame
- Siding
- Hardware
An unfinished structure allows homeowners to customize interior spaces later, but additional expenses are required for utilities, insulation, rooms, and finishing work.
Complete Barndominium Construction Costs
A complete barndominium requires a broader budget because it includes all stages needed for a finished home. Unlike a simple shell, a complete construction project includes foundation work, interior construction, and final installations.
Major cost areas include:
- Foundation
- Interior construction
- Utilities installation
- Bedrooms
- Bathrooms
- Garage
- Workshop
- Standard finishes
- Luxury finishes
- Custom features
Location costs, labor costs, and material selection have a significant impact on the final price. A carefully planned complete build can provide a durable home that combines residential comfort with functional workspace.
Factors That Affect The Cost Of Building A Barndominium
The final price of a barndominium is rarely determined by one element. Multiple cost factors influence the overall construction budget, including design choices, site conditions, and regional pricing differences. Understanding these variables helps homeowners prepare realistic project expenses before beginning construction.
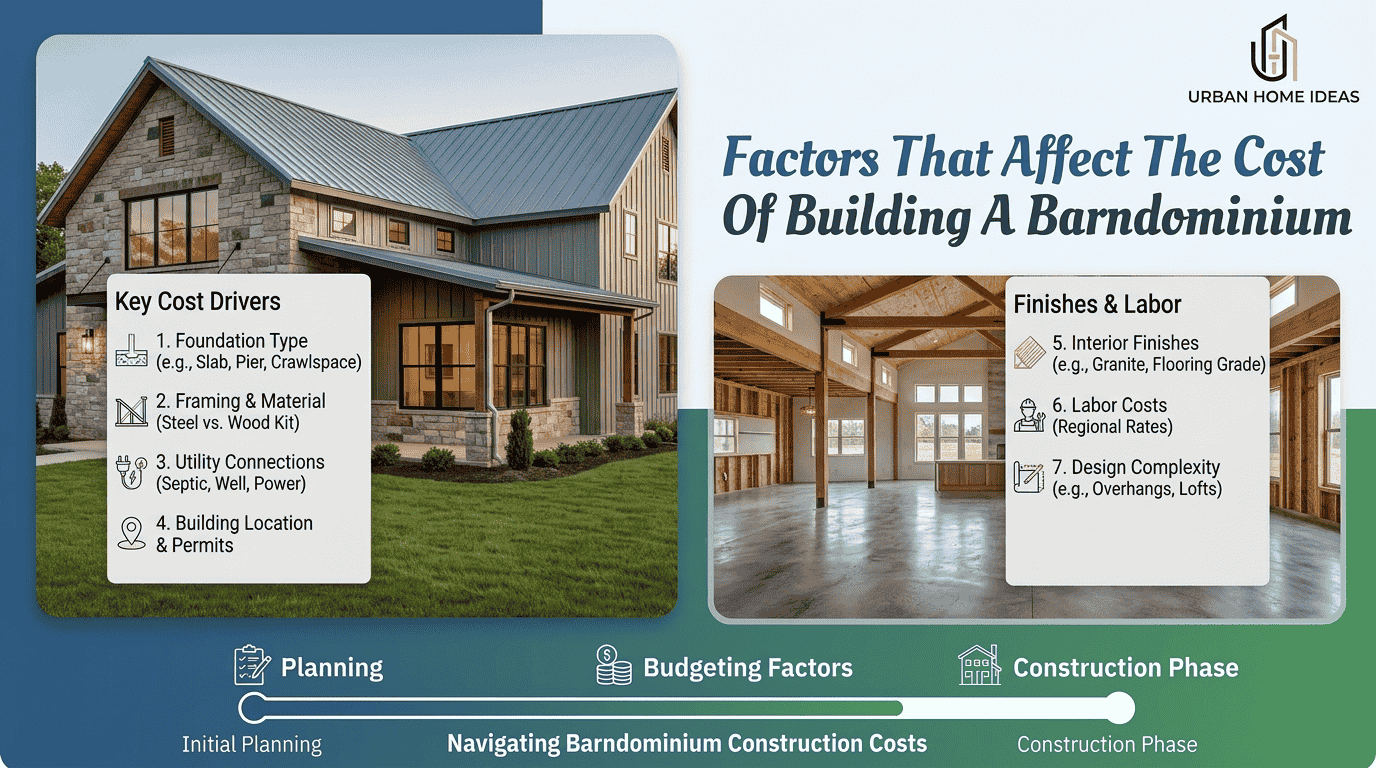
The most important factors include:
- Building size
- Location
- Labor rates
- Materials
- Interior finishes
- Customization
- Building requirements
- Design choices
- Regional costs
- Material availability
- Permits
- Construction standards
A barndominium designed with advanced features and premium materials requires a different investment compared with a simple structure using standard components.
Size Of The Barndominium
The square footage of a building directly affects the amount of resources required. A larger building size increases the need for materials, labor, and construction planning.
Important size-related considerations include:
- Living area
- Workshop area
- Garage space
- Material quantity
- Labor requirements
- Construction scale
- Floor plan
- Layout options
- Design complexity
A carefully designed layout can improve efficiency by using available space effectively. Many homeowners find that balancing residential needs with functional areas creates better value than simply increasing the building size.
Location
Location plays a major role in determining barndominium expenses. Different regions have different construction conditions, labor availability, and regulatory requirements.
Important location factors include:
- Regional labor rates
- Material availability
- Building requirements
- Local regulations
- Permits
- Zoning requirements
- Site conditions
- Construction area
- Land location
- Utility access
A rural property may offer advantages for open land availability, but additional expenses can appear when connecting utilities or preparing difficult building sites.
Interior Finishes
Interior finishes often create some of the largest differences between basic and premium barndominium projects. A simple interior design requires fewer resources, while luxury spaces increase the overall investment.
Common interior finishing areas include:
- Flooring
- Cabinetry
- Kitchen upgrades
- Bathroom upgrades
- Fixtures
- Lighting
- Walls
- Insulation
- Paint
Custom interiors and premium finishes can transform a basic structure into a high-end residential space. Standard finishes may provide a practical solution for homeowners focused on controlling costs.
Custom Features
Customization allows homeowners to create unique spaces but can significantly influence the final construction price.
Popular custom features include:
- Porches
- Cupolas
- Garage doors
- Large windows
- Custom layouts
- Workshops
- Luxury finishes
- Exterior additions
- Design elements
Personalized construction requires additional planning because each design element may affect materials, labor, and installation requirements.
Labor Costs To Build A Barndominium
Labor costs represent a significant portion of the overall project budget. The complexity of the design, availability of skilled workers, and construction timeline all influence labor expenses.
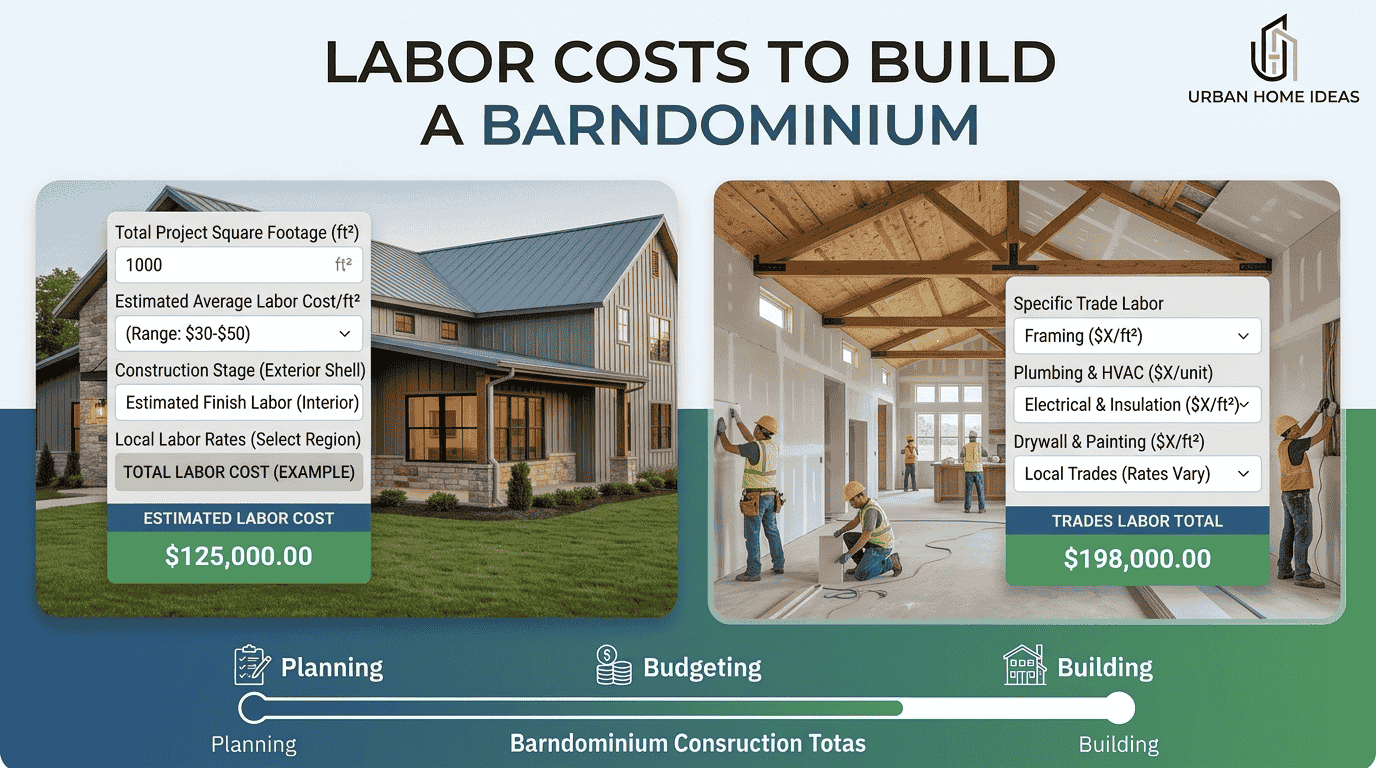
Professionals involved may include:
- Builders
- Carpenters
- HVAC technicians
- Electricians
- Plumbers
- General contractor
- Construction workers
Some homeowners choose DIY construction to reduce expenses, especially for interior work or finishing tasks. However, professional services may provide better quality control and reduce mistakes during complex installations.
Project management also affects efficiency because coordinating multiple workers, schedules, and installations requires proper planning.
Additional Costs To Consider When Building A Barndominium
Many homeowners focus on the building itself but overlook additional costs that can affect the final investment. These expenses should be included during early planning.
Additional expenses may include:
- Land costs
- Foundation
- Utilities
- Permits
- Electricity connections
- Water systems
- Septic systems
- Plumbing
- HVAC installation
- Site preparation
- Building approvals
- Construction fees
Preparing for these expenses creates a more accurate construction budget and prevents unexpected financial challenges during the building process.
Land Costs
Land purchase decisions influence the overall project budget. The property location, accessibility, and preparation requirements determine additional expenses.
Important land-related factors include:
- Land purchase
- Property location
- Rural land
- Building site
- Land expenses
- Construction budget
- Property costs
- Location factors
A suitable building site can simplify construction, while difficult terrain or limited access may increase preparation costs.
Foundation
The foundation provides structural support and affects the stability of the entire building. Foundation costs vary depending on soil conditions, building requirements, and selected construction methods.
Key foundation considerations include:
- Concrete foundation
- Site conditions
- Structural support
- Construction requirements
- Building stability
- Installation expenses
A properly installed foundation helps maintain long-term durability and supports the steel structure of the barndominium.
Utilities
Utility installation is another important expense category. A property without existing connections may require additional infrastructure work.
Utility expenses may include:
- Electricity
- Water
- Septic system
- Plumbing
- HVAC
- Utility connections
- Infrastructure costs
- Installation work
- Service access
Planning utility requirements early allows builders to integrate systems efficiently into the overall design.
Permits
Permits ensure that construction follows local regulations and safety standards. Requirements vary depending on location and building type.
Permit-related expenses include:
- Building permits
- Permit fees
- Local requirements
- Construction approval
- Inspection process
- Regulatory requirements
- Zoning rules
Completing approvals before construction begins helps avoid delays and unexpected compliance issues.
Cost Of Building A Barndominium Vs Traditional Home
Comparing a barndominium with a traditional home requires looking beyond the initial price. Both building methods have different approaches to construction, material usage, and design flexibility.
Traditional home construction usually follows conventional construction methods, while barndominiums often use prefabricated kits and steel-based systems that can simplify certain stages of development.
Key comparison points include:
| Category | Barndominium | Traditional Home |
| Construction method | Steel structure and prefabricated kits | Conventional construction |
| Building speed | Often faster construction | Usually longer timelines |
| Layout options | Flexible layouts and open spaces | More traditional room separation |
| Maintenance | Lower maintenance potential | Depends on materials used |
| Cost structure | Varies by kit, finishes, and customization | Depends on design and materials |
Barndominiums may provide advantages through flexible layouts, combined living space, and functional areas. However, residential building costs depend heavily on location, labor requirements, and interior finishes.
The per square foot cost comparison is not always straightforward because both building styles can range from basic designs to luxury properties.
Are Barndominium Kits Cheaper?
Barndominium kits are often considered a lower cost option because they provide a prepared structural shell compared with building a traditional home from the ground up. However, the total finished cost can become similar once interior work, utilities, and other construction expenses are included in the complete project.
Many builders view kits as a way to simplify the initial shell structure and reduce early planning challenges. The actual savings depend on the level of finishing, labor requirements, and the overall residential construction approach.
A proper building comparison shows that kit pricing is only one part of the investment. While the starting price may be cheaper, the finished cost depends on customization, installation needs, and the final quality of the completed barndominium.
Pros Of Building A Barndominium
Barndominiums have become popular because they combine practical design with modern residential features. Their steel construction provides durability, while their open concepts allow homeowners to create personalized spaces.
Major advantages include:
- Faster construction
- Durable steel construction
- Flexible interior layouts
- Open spaces
- Lower maintenance
- Combined living space
- Workspace
- Storage areas
- Customization options
- Modern design
- Functional structure
Many owners appreciate the ability to combine a home, workshop, and storage area under one structure. This makes the building suitable for people who need more than a standard residential layout.
Cons Of Building A Barndominium
Although barndominiums offer many benefits, they also have challenges that should be considered before starting construction.
Common disadvantages include:
- Financing challenges
- Zoning restrictions
- Builder availability
- Corrosion concerns
- Maintenance requirements
- Customization costs
- Construction limitations
- Approval requirements
Some locations may have restrictions regarding metal buildings or mixed-use residential structures. Finding experienced builders can also affect project timelines and costs.
What Is A Barndominium?
A barndominium is a hybrid home concept that combines a large building with a steel building or post-frame building design. It provides comfortable residential living quarters along with a functional workspace, garage, and flexible living space under one roof. This combined structure offers durable construction for modern homeowners seeking practical residential areas and workspace solutions.
Most Cost-Effective Barndominium Size
The most cost-effective size depends on the homeowner’s needs, land availability, and intended use. Smaller buildings generally require fewer materials, while medium-sized designs often provide a balance between comfort and affordability.
Popular practical options include:
- 1,500 square feet
- 2,500 square feet
A cost-effective size usually provides enough usable living space without creating unnecessary construction expenses.
Important considerations include:
- Practical size
- Construction costs
- Balanced design
- Efficient layout
- Affordable construction
A well-planned floor plan often creates better value than simply increasing square footage.
How Long Does A Barndominium Last?
A barndominium can provide reliable performance for decades when built with quality materials and proper planning. A well-built barndominium commonly lasts 50 years to 100+ years, with durability often comparable to traditional stick-built homes. Its steel structure, structural strength, and effective maintenance practices support long-term construction and weather resistance.
Builders often evaluate lifespan through factors such as material quality, installation methods, and environmental conditions. A strong residential building design with a focus on durability can reduce future repairs and help maintain the property’s condition over time.
The combination of a durable frame and thoughtful upkeep contributes to a durable home design that remains functional for generations.
DIY Construction Can Lower Costs
DIY construction can reduce expenses by lowering professional labor requirements, especially for homeowners with construction experience.
Areas where homeowners may contribute include:
- Project management
- Interior work
- Finishing tasks
- Planning
DIY approaches require:
- Construction skills
- Time investment
- Proper planning
- Homeowner involvement
While DIY construction can create labor savings, complex systems such as electrical work, plumbing, and HVAC may still require professional services to ensure safety and compliance.
Other Post
Home Hacks Wutawhacks: Best Cleaning & Storage Hacks
Basement Remodeling: Smart Design, Lighting & Flooring Ideas
How To Fix A Sagging Door: 6 Easily Repair Secrets