


What does prehung door mean? A prehung door is a complete door unit consisting of a door slab, door frame, three-sided doorframe, and hinges that are already attached and pre-installed. It is a fully assembled unit supplied by the manufacturer, making it a mostly self-contained unit that is ready to go into a prepared doorway. The door and frame are designed as a coordinated door system, with the components aligned and balanced during the manufacturing process to reduce misalignment, sticking, and uneven gaps.
- Where Pre-Hung Doors Are Used
- What Does Prehung Door Mean In English
- Interior Prehung Door
- Pre-Hung Door Vs. Slab Door
- What Does Slab Door Mean
- What Is A Pre Hung Door Vs Slab
- Key Components Of A Pre-Hung Door
- What Are The Benefits Of Pre-Hung Doors?
- Speed And Efficiency
- Ease And Convenience
- Professional Finish
- Wide Variety
- Enhanced Energy Efficiency
- Appearance
- Quality Assurance
- When Should You Choose A Pre-Hung Door?
- When Should You Choose A Slab Door?
- Disadvantages Of Pre-Hung Doors
- Disadvantages Of Slab Doors
- Standard Pre-Hung Door Sizes And Materials
- How To Install A Pre-Hung Door
- Pre-Hung Door Installation Time
- Pre-Hung Door FAQs
Pre-hung doors can be used for interior and exterior applications and are available in wood, fibreglass, and steel, with different designs, styles, materials, and finishes for various architectural needs. Their factory-assembled construction provides convenience and precision, while the rough opening, perfect alignment, smooth operation, new construction, and frame replacement requirements determine how the unit is fitted. The complete unit can also include hardware and pre-drilled holes, making the installation process more straightforward for homeowners, builders, and contractors.
Where Pre-Hung Doors Are Used
A pre-hung door is more than a door panel. It is a complete package in which the door slab is already attached to a three-sided doorframe. The frame, hinges, and related components are prepared by the manufacturer, creating a mostly self-contained unit that can be placed into a prepared doorway.
The main advantage is precision. During the manufacturing process, the components are aligned and balanced before reaching the job site. This reduces common problems such as misalignment, sticking, and uneven gaps between the door and frame.
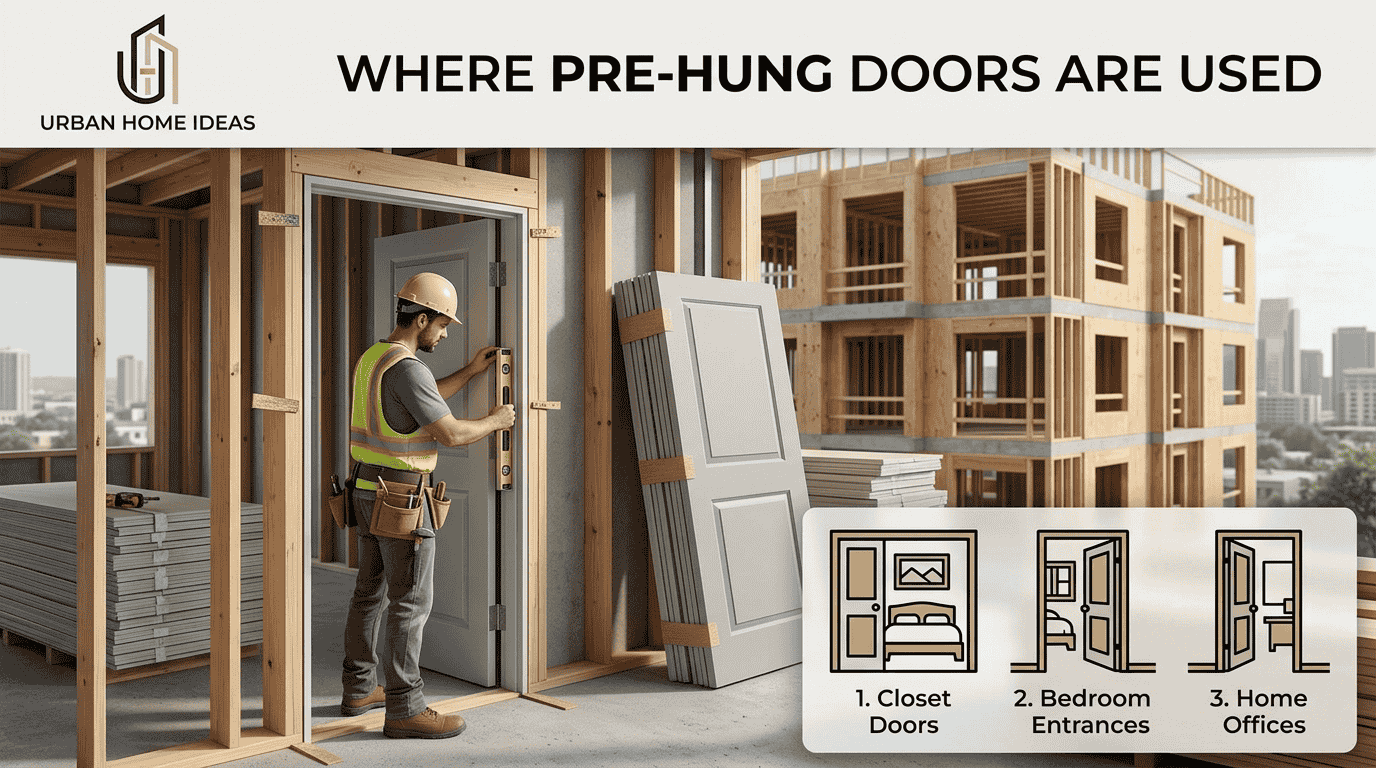
A pre-hung unit can be used for both interior and exterior applications. Wood, fibreglass, and steel are common materials, while different designs, styles, and finishes allow the door to suit various architectural needs.
For homeowners, builders, and contractors, the factory-assembled format provides convenience without removing the need for careful installation. The installer still needs to position the complete unit correctly within the rough opening and secure the hardware properly.
What Does Prehung Door Mean In English
What does prehung door mean? A prehung door is a complete package in which the door panel comes already attached by hinges to its own frame. The frame and hinges are fitted together before the unit reaches the installation site, so the door arrives as one coordinated assembly rather than as separate pieces.
The prehung unit can include pre-drilled holes for the handle, which helps reduce some preparation work. Because the door is already connected to the frame, it is ready to install into a suitable wall opening. This setup gives the installer a complete door assembly that can be positioned and secured as a single unit.
Interior Prehung Door
An interior prehung door is a complete unit consisting of a door slab, frame, jamb, hinges, and hardware preparation. Its pre-assembled frame and pre-drilled holes reduce the amount of cutting and drilling required during installation.
Factory-assembled construction helps maintain alignment and smooth operation. Interior frames may use solid wood, engineered wood, or composite materials selected for durability and resistance to warping.
Standard interior configurations commonly use 3.5-inch hinges, with two or three hinges depending on the door. Solid core options can provide greater sound isolation, while hollow core doors offer lighter construction.
Common dimensions include 24–36 inches in width, with 30–32 inches being popular choices. Heights can include 80 inches (6’8″) and 96 inches (8’0″), while a standard thickness can be 1-3/8 inches.
Surface choices include laminate, wood veneer, primed, and pre-finished options.
Pre-Hung Door Vs. Slab Door
The key difference between a pre-hung door and a slab door is what arrives in the package. A pre-hung door includes the door slab, frame, and hinges, whereas a slab door is essentially the door panel without a frame.
A slab door can be attached to an existing door frame, making it useful when that frame remains in good condition. It can also offer greater design flexibility, particularly for antique, unique, recycled, or architectural-salvage doors.
A pre-hung door is generally more convenient for new construction or frame replacement. A damaged or warped existing frame can be removed and replaced with the complete pre-hung assembly.
Installation requirements also differ. A slab door may require mortising hinges, drilling hardware, creating precise alignment, and making adjustments. A pre-hung unit has many of these preparations completed at the factory.
| Feature | Pre-Hung Door | Slab Door |
| Basic construction | Complete unit | Door panel only |
| Frame | Included | Not included |
| Hinges | Typically prepared or attached | Installer handles them |
| Installation | Generally easier | Requires more carpentry |
| Cost | Higher initial cost | Often lower |
| Customization | More limited by supplied unit | Greater flexibility |
| Best suited to | New construction or frame replacement | Good existing frames or custom openings |
A pre-hung door may be bulky and harder to transport, while a slab door is easier to handle. On the other hand, a pre-hung unit can save considerable installation time.
What Does Slab Door Mean
What does slab door mean? A slab door is essentially a bare door panel: a flat rectangular piece made from wood, metal, or fiberglass, supplied without a frame, hinges, or pre-drilled hardware. It gives the installer more freedom to match an existing door setup or create a specific finish.
For someone replacing an existing door, a slab can make sense when the healthy frame is already in place and suitable for reuse. Unlike a preassembled unit, the hardware, hinges, and other fitting details may need to be prepared separately. This approach can also suit custom cabinet fronts, especially where cabinet fronts need a flat, modern look rather than a traditional framed appearance.
What Is A Pre Hung Door Vs Slab
A pre hung door is a factory-assembled complete unit with a door slab, frame, jamb, hinges, and hardware preparation. A slab is only the door itself.
The pre-hung format emphasizes convenience, precision, and faster installation, while the slab format emphasizes cost, design flexibility, and customization. A pre-hung unit is particularly useful where there is no usable frame, while a slab can make sense when an existing frame is sound.
For standard sizes and new construction, the pre-hung option can simplify the installation process. For non-standard openings, an existing frame, or a project requiring extensive customization, a slab can provide more flexibility.
Key Components Of A Pre-Hung Door
The door slab is the main moving component. It is connected to the frame through hinges that are normally positioned and prepared before installation.
The doorframe includes the jamb structure, consisting of side jambs and a head jamb. The strike plate area and door stop help control how the door closes.
Depending on the package, components may include a metal strike plate, pre-cut hole for the doorknob, surface coating, paint, stain, fasteners, and shims.
The casing and decorative trim provide a finished appearance around the wall opening. A threshold is more common in applications where sound isolation or climate separation is important.
Materials can include solid wood, engineered wood, and composite materials. Proper construction helps reduce warping and supports durability, alignment, weight distribution, and smooth operation.
What Are The Benefits Of Pre-Hung Doors?
Speed And Efficiency
Pre-hung doors arrive pre-assembled, with the frame, hinges, and pre-drilled holes already prepared. This can reduce installation time compared with slab doors.
A project involving multiple doors can benefit from a consistent workflow because contractors do not need to repeat every preparation step from scratch.
Ease And Convenience
The installer does not need to begin by measuring, cutting, or drilling every component. Specialized tools and advanced carpentry skills are reduced, although accurate positioning and securing are still important.
The complete unit can be positioned in the opening, checked for fit, and secured. This makes the format practical for DIY enthusiasts as well as professional contractors.
Professional Finish
Factory preparation provides precise alignment between the door and frame. Pre-drilled holes and pre-assembled components can help prevent uneven hinges, misaligned frames, and unsightly gaps.
The result can provide a more consistent professional appearance when the unit is correctly installed.
Wide Variety
Pre-hung doors are available in many styles, materials, finishes, and designs. Solid doors and glass doors can serve different interior applications, while wood, fibreglass, and steel provide different material choices for interior and exterior applications.
Enhanced Energy Efficiency
A properly installed pre-hung door can provide tighter seals around the edges than an improperly fitted traditional door. Improved sealing can reduce air leaks and contribute to energy efficiency.
Appearance
A pre-hung door provides both a fresh door and a complementary door frame. Matching the material and colour can create a cohesive pairing instead of combining a new door with a worn or damaged frame.
The overall aesthetic and functional fit can therefore be improved, particularly during a complete doorway replacement.
Quality Assurance
Factory assembly includes quality checks focused on precision and accuracy. Controlled manufacturing can reduce the risk of defects and provide greater consistency between the door, frame, and hinges.
When Should You Choose A Pre-Hung Door?
A pre-hung door becomes a practical choice when building requires a new wall opening, particularly where consistent positioning is important. It can also suit an exterior door where a weather-tight seal is needed. For renovation work, removing a warped, rotted, or crooked old frame can make a complete replacement more sensible.
From an installer’s perspective, the biggest advantage is that the door slab arrives with its own frame and hinges already pre-attached. This often saves time and prevents alignment errors during fitting. Although raw slab doors can work well in suitable openings, pre-hung units are generally easier to install when the existing frame is unreliable or the opening needs a fresh, accurately fitted assembly.
When Should You Choose A Slab Door?
A slab door can be the smarter choice when the current door frame is completely square, level, and undamaged. In that situation, replacing only the door can save money while preserving the existing installation.
It can also make sense when a homeowner needs an antique appearance or a custom size for an interior room. A raw door panel gives more flexibility for specialized designs, but it requires compatible hinges and accurate fitting to the existing frame.
Disadvantages Of Pre-Hung Doors
The main practical drawback is size and weight. A pre-hung unit is bulky and unwieldy because the frame travels with the door.
A hollow-core interior unit may weigh around 50–100 pounds, while exterior doors can exceed 100 pounds and may require two people for safe handling and transport.
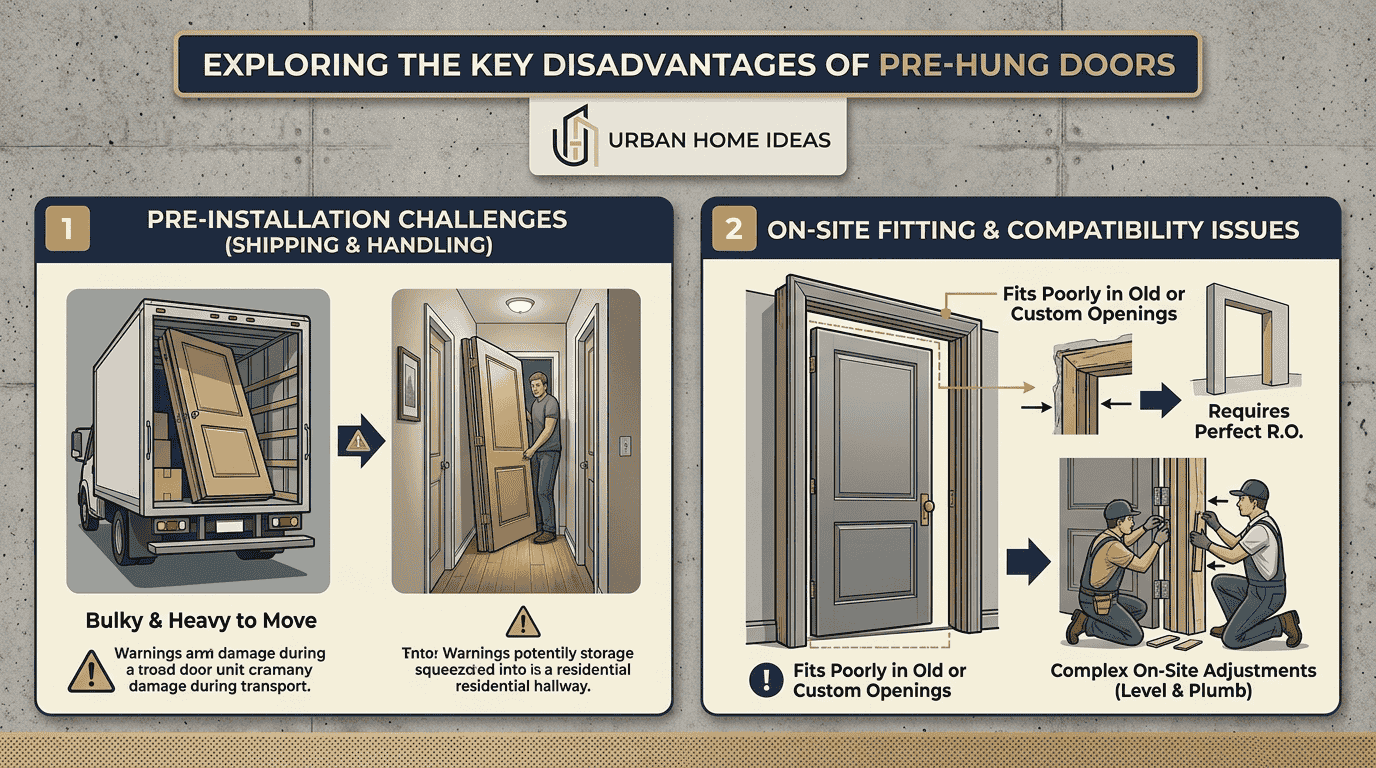
Installation is easier than constructing a complete frame from scratch, but it is not automatic. The unit still needs to be positioned accurately, shimmed, and secured. Poor positioning can affect the door swing and closing.
After installation, additional work may include drywall, painting, trim, staining, and fastening.
The higher initial cost and requirement for precise rough-opening dimensions can also make the unit less attractive for certain projects.
Disadvantages Of Slab Doors
A slab door requires more skill because the installer must achieve proper hinge placement, alignment, and hardware positioning.
An exact one-for-one replacement is usually easier when the new door matches the old door in size and configuration. Variations can make hanging the door more difficult.
Recycled slab doors may require additional planing, sanding, straightening, and carpentry before they can operate correctly.
Standard Pre-Hung Door Sizes And Materials
Common Sizes
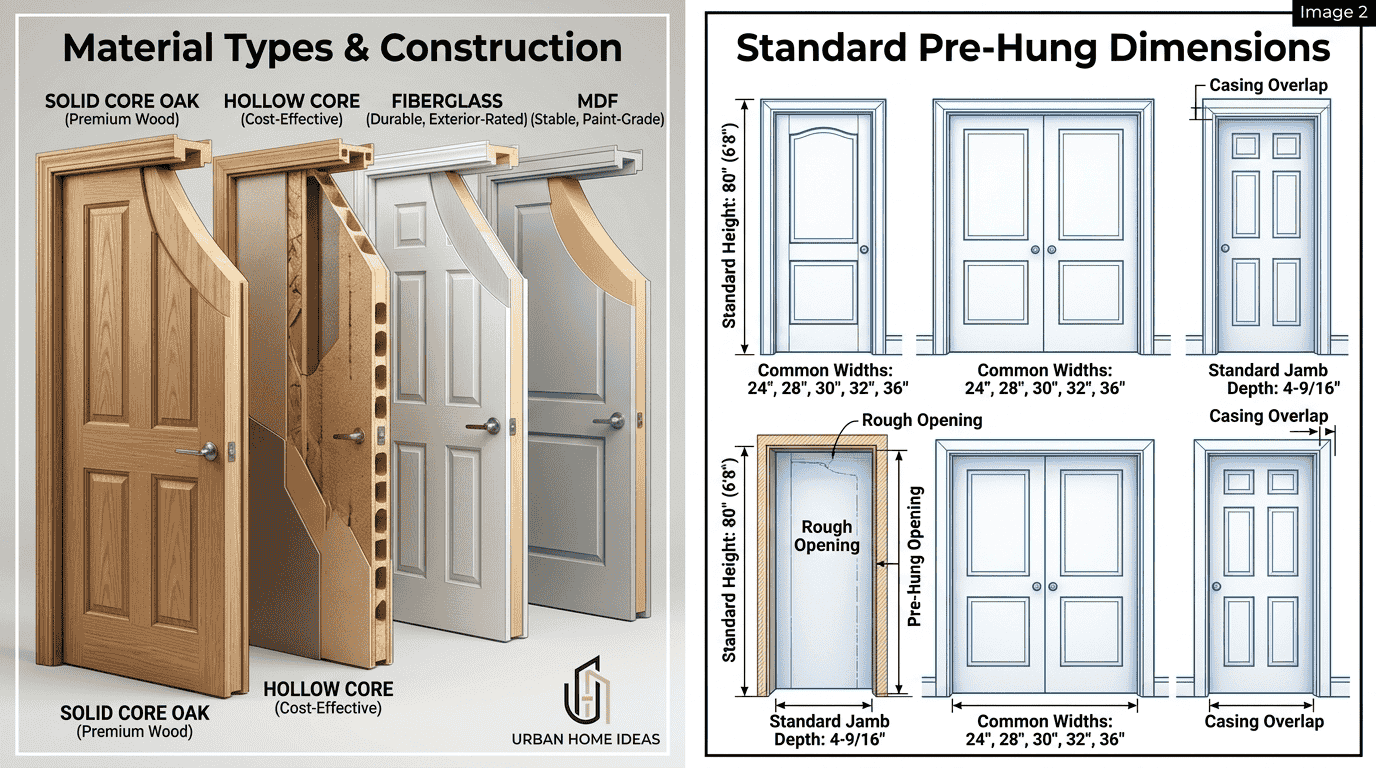
Pre-hung door sizes vary, but common widths range from 24–36 inches, with 30–32 inches frequently used for standard interior applications.
Common heights include 80 inches (6’8″) and 96 inches (8’0″). A standard interior door thickness can be 1-3/8 inches.
Materials
Hollow-core construction is economical and lightweight, often using honeycomb construction. Solid-core construction is heavier and can provide better sound insulation and durability.
Surface options can include laminate, wood veneer, primed, and pre-finished treatments.
How To Install A Pre-Hung Door
The first step is to prepare the opening. The rough opening should be plumb, level, and square so that the complete unit has a stable foundation.
The opening is commonly measured before the unit is positioned. A rough opening may be approximately 2 inches wider and 2.5 inches taller than the door assembly.
The installer then positions the prehung door in the opening, keeping the frame flush with the wall where appropriate. The hinge side is checked first with a 4-foot level.

Wood shims are placed to correct the frame and establish proper alignment. The frame is secured with screws, including 2.5-inch screws through the jamb near the hinge locations.
Squareness can be checked with diagonal measurements. The installer should also inspect the door swing and maintain suitable gaps, with approximately 1/8 inch commonly targeted at the top and sides.
Once the frame operates correctly, excess shims can be trimmed. The handle and latch can then be installed, followed by casing or trim.
Typical tools include a drill, hammer, tape measure, level, screws, and wood shims.
Pre-Hung Door Installation Time
Installation time depends on experience, opening conditions, and adjustments. Experienced installers may complete a pre-hung door in approximately 45–90 minutes, while a first-time DIYer may need 2–3 hours.
The database also gives 60–90 minutes as a typical installation range. Slab doors can require 3–4 hours because hinge preparation, hardware drilling, alignment, and adjustments take additional time.
Pre-Hung Door FAQs
Can I Convert A Slab Door Into A Prehung Door?
Yes, a slab door can be converted into a prehung door by building or buying a matching jamb frame. The slab is fitted to the frame with hinges, creating an assembled unit. After attaching the components, the installer focuses on securing the entire unit within the wall opening. Proper measurements help ensure the jamb frame matches the door, allowing the converted setup to operate correctly as a prehung arrangement.
How Long Does Installation Take?
An experienced installer may complete a prehung door in 45–90 minutes. A first-time DIYer may require 2–3 hours, while slab-door installation can take 3–4 hours because of the additional alignment and adjustment work.
Do Prehung Doors Improve Soundproofing?
Prehung doors can help with soundproofing because they arrive pre-attached to a solid frame, creating a tight seal around the door’s edges. A precise seal leaves fewer air gaps, which can otherwise allow sound to pass through. Since the frame and door are already fitted together, the perimeter can be more consistent when installed correctly. This arrangement can reduce pathways where sound travels, although the door’s construction and installation quality also influence results.
What If My Wall Thickness Doesn’t Match?
Standard jambs can fit walls around 4-9/16 inches thick. When the wall is thicker, extension jambs can be used to create a proper fit between the frame and wall.
Resale Value
The resale value difference between a pre-hung door and slab door is generally less important than the installed door’s overall appearance and functional appeal.
Buyers may not distinguish the installation format after the project is complete. The condition, aesthetic, function, material, and fit of the finished door and frame are more noticeable.
Pre-Hung Door Cost
A pre-hung door is a ready-assembled door unit, and its cost can vary depending on the door type and installation requirements. A standard interior unit may cost around $150 to $400, while professional installation can add another $350 to $600 for labor and supplies.
When calculating the total project costs, the combined price can reach roughly $500 to $1,000 per door. The final amount depends on whether the work requires professional fitting, additional supplies, or other installation-related adjustments. For budgeting, the door price and installation expense are best considered separately before estimating the complete project cost.
Pre-Hung Door Packaging
Pre-hung doors are packaged with their frames secured for transportation. Polyester tension packing straps and plastic spacers can help prevent the unit from shifting or twisting during shipment.
Pre-hanging clips and packaging should remain in place while the door unit is being moved into position. This helps protect the frame and maintain the prepared assembly until installation begins.
Other Post
Home Hacks Wutawhacks: Best Cleaning & Storage Hacks
What Is A Plunge Pool? Size, Cost, Benefits, Types & More
Basement Remodeling: Smart Design, Lighting & Flooring Ideas
How Much Is Cord Of Wood? Size, Cost, Weight & Firewood Facts
Whole Home Remodeling: Complete Transformation, Smart Planning & Modern Design Ideas