
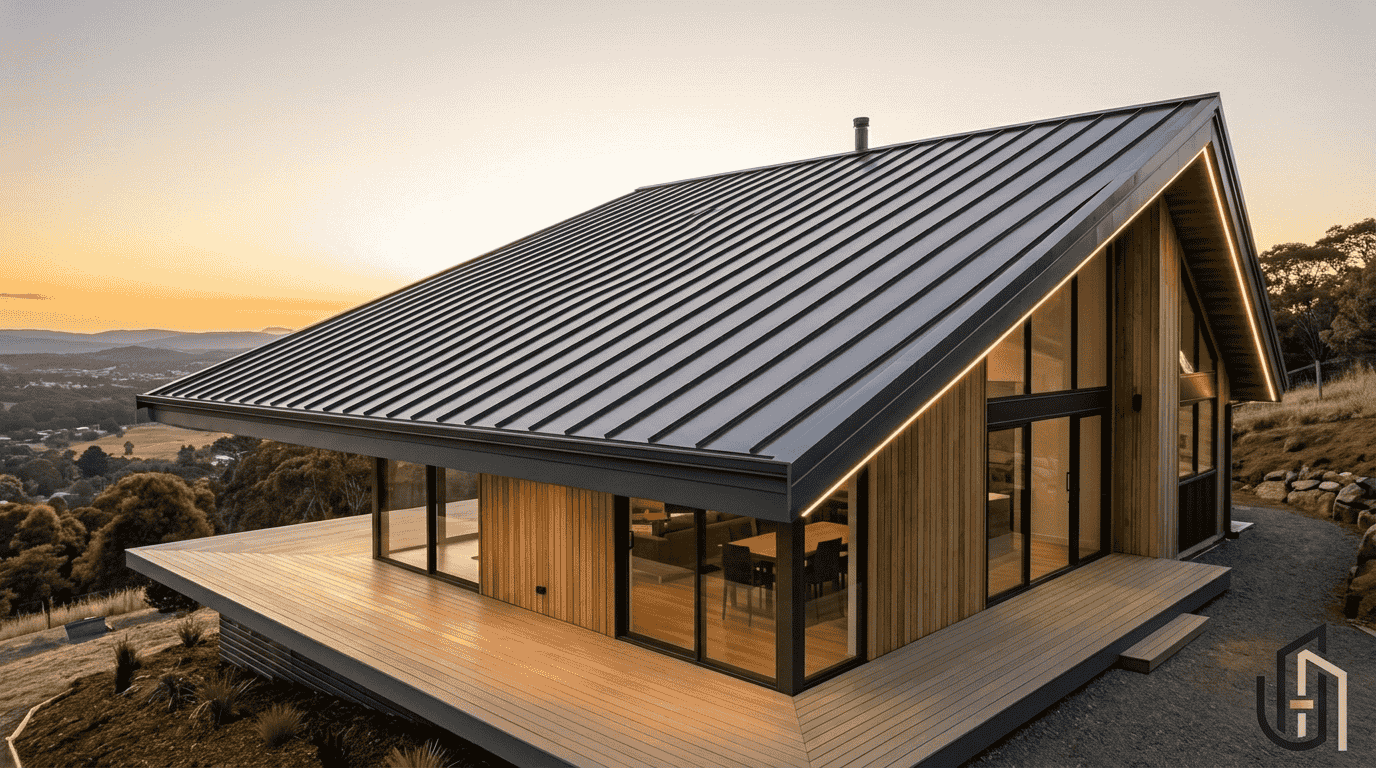
A skillion roof represents a modern approach where mono pitch roof concepts create a single slope roof with a refined architectural profile. This contemporary roofing style supports practical buildings while offering a distinct visual identity.
- Understanding The Structure And Design Of A Skillion Roof
- What Is A Skillion Roof?
- Other Names Of Skillion Roof
- Features Of A Skillion Roof
- Single Slope Design
- Minimalist Appearance
- Adjustable Roof Pitch
- Better Water Drainage
- Suitable For Solar Panels
- Maximizes Interior Space
- Benefits Of A Skillion Roof
- Flexible Applications
- Easy Maintenance
- What Does A Skillion Roof Look Like?
- Purpose Of A Skillion Roof Design
- Materials And Construction
- How To Build A Clerestory Skillion Roof
Designers often choose this modern roofing design because the roof plane creates efficient layouts. The single direction slope improves planning, while durable materials and lightweight roofing materials support reliable construction processes.
From my experience reviewing modern structures, this functional roofing solution balances appearance and performance. Its energy efficiency, water drainage, and solar panel installation opportunities make it suitable for evolving residential and commercial architecture.
Understanding The Structure And Design Of A Skillion Roof
A skillion roof uses a single slope roof structure with one angled surface instead of multiple sections. The roof plane moves from a higher point toward a lower point, creating simplicity and flexibility.
This modern architectural design fits modern homes, commercial buildings, and outdoor structures where clean shapes matter. The minimalist style combines clean lines with sharp lines for attractive building appearances.
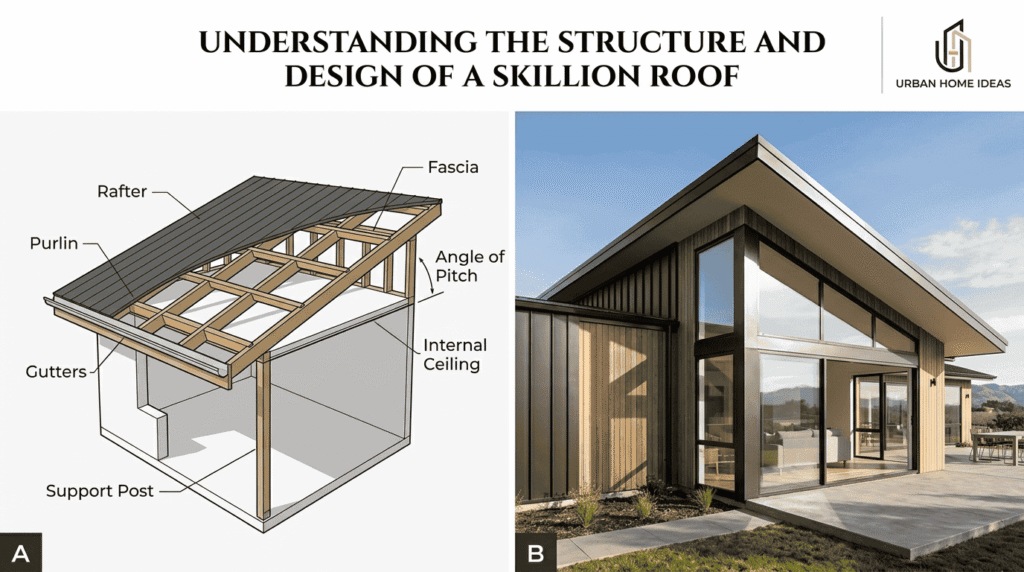
The roofing structure provides a practical solution through adjustable roof pitch and steep slope options. Proper planning improves water drainage, supports solar panels, and increases usable interior space through enhanced ceiling height.
What Is A Skillion Roof?
A skillion roof is a single sloped roof design where the entire structure follows one direction. Unlike a traditional gable roof or hip roof, this simple roof design creates a clean and modern exterior.
The mono pitched roof style uses a single roof angle that controls drainage and appearance. This angled roof surface allows builders to create unique contemporary homes with practical and attractive building design solutions.
A skillion roof works as a reliable roofing solution because its adjustable slope supports different environments. Proper rainwater drainage helps protect buildings from moisture while maintaining a strong architectural appearance.
Other Names Of Skillion Roof
The skillion roof is recognized through different roofing terms depending on location and construction practices. A mono pitch roof describes its single angled structure while keeping the same functional purpose.
Many professionals also call it a shed roof because similar designs appear on smaller structures. The lean to roof term is used when the slope attaches directly to another wall.
These alternative roofing terms are common within roofing terminology and architectural discussions. Although names may differ, the design remains based on a single plane roof with one primary direction.
Mono Pitch Roof
A mono pitch roof provides a straightforward roofing method using one roof angle. This single slope roof arrangement reduces complexity while maintaining a modern architectural appearance.
The design follows a one direction slope pattern that creates a balanced relationship between structure and function. Builders often prefer this approach for projects requiring simple roof structures.
A mono pitch roof combines practical construction with a clean roofing style. Its connection with the skillion roof concept makes it valuable for contemporary residential and commercial projects.
Shed Roof
A shed roof is another recognized name for a single slope roofing arrangement. This design traditionally appears on small buildings and storage areas because of its simple structure.
The practical roof design allows quick construction while maintaining effective water movement. Many basic structures use this style because it requires fewer complicated roofing elements.
Modern architects also adapt the shed roof approach for stylish projects. Its simple form provides flexibility while supporting functional and efficient building solutions.
Lean To Roof
A lean to roof is designed as an attached structure where the slope connects with an existing wall. This arrangement creates a practical extension roof solution.
The supporting wall helps define the roof position and improves structural planning. A single slope design allows builders to create useful additional spaces without complex construction.
An attached roofing system using this method works well for extensions and outdoor areas. The lean to roof remains popular because of its simplicity and adaptable construction approach.
Features Of A Skillion Roof
A skillion roof offers several important characteristics through its single slope design and efficient structure. The minimalist appearance creates a modern identity while maintaining practical advantages for different building requirements.
The adjustable roof pitch allows customization according to climate and design needs. Better water drainage occurs because the angled surface supports smooth movement of rainwater away from the structure.
Modern projects often include solar panel suitability because the roof direction can support energy planning. Increased interior space, improved ceiling height, and better airflow create comfortable living environments.
Single Slope Design
The single slope design creates a roof using one continuous surface instead of multiple sections. This single flat surface provides a straightforward structure with fewer complicated elements.
A one directional slope arrangement improves the visual connection between the roof and building. The roof plane follows an angled surface that creates a modern appearance.
This design approach supports simple geometry while maintaining a clean structure. Architects often select this style because it combines functional performance with a visually appealing building form.
Minimalist Appearance
The minimalist appearance of a skillion design comes from its simple shape and organized structure. Modern homes often use this style because it creates a refined architectural impression.
The combination of sharp lines and clean lines provides a balanced exterior look. This approach matches contemporary architecture where simplicity and functionality work together.
A sleek design creates strong visual impact without unnecessary details. The roof becomes an important part of the building character while supporting modern construction preferences.
Adjustable Roof Pitch
An adjustable roof pitch gives designers control over the final roof angle and performance. The roof angle can be changed according to weather conditions and architectural requirements.
Design flexibility allows builders to choose a steep pitch when better drainage or stronger visual appeal is required. Different slope settings provide multiple construction possibilities.
The right slope adjustment improves overall functionality while meeting practical requirements. This flexibility makes skillion structures suitable for various residential and commercial applications.
Better Water Drainage
A skillion design improves water drainage because the roof slope directs rainwater naturally. The rainwater flow follows the surface and reduces possible water-related problems.
Efficient runoff helps prevent water pooling prevention issues while improving long-term roof performance. Proper planning also supports moisture protection and reduces structural concerns.
The combination of roof slope, drainage planning, and quality materials helps increase roof durability. This makes the design useful in areas requiring reliable water management.
Suitable For Solar Panels
A skillion roof can provide advantages for solar panels because its direction and angle can be planned for better sunlight access. The design supports modern renewable energy goals.
Solar installation becomes easier when the sloped roof surface has suitable orientation. This arrangement can improve energy efficiency and support sustainable building practices.
Factors such as sunlight exposure and roof orientation influence solar performance. Proper design decisions help create a more effective and environmentally responsible roofing system.
Maximizes Interior Space
The skillion roof design can increase interior space by creating different ceiling levels within a building. The higher section provides additional vertical opportunities.
A higher ceiling creates more open interiors while improving the feeling of space. This design can support better room layouts and comfortable environments.
The added vertical space, improved airflow, and spacious design contribute to better indoor experiences. Many modern buildings use this approach for functional interior planning.
Benefits Of A Skillion Roof
A skillion roof provides multiple advantages through its modern architectural style and practical structure. The design combines visual appeal with useful features including drainage control, energy planning, and flexible construction possibilities.
The efficient water management system helps control rainwater movement while reducing possible issues caused by standing water. Its simple design can also improve energy efficiency through better placement of natural light and solar solutions.
Many builders choose this roofing style because of lower construction complexity and easy maintenance. The structure supports flexible applications across residential buildings, commercial buildings, sheds, carports, and extensions.
Modern Architectural Style
The modern architectural style of a skillion roof creates a strong visual identity for buildings. Its contemporary design approach focuses on simplicity, clean forms, and functional exterior planning.
A sleek appearance with a clean profile allows the roof to become an important architectural element. Minimalist homes often use this structure to achieve balanced and attractive designs.
Modern buildings benefit from this unique roof structure because it provides a different perspective compared with traditional roofing. The overall visual appeal improves the character of contemporary spaces.
Efficient Water Management
A skillion roof supports efficient water management through its angled structure. The rainwater drainage process becomes smoother because the roof slope naturally guides water away from the building.
Controlled water movement reduces risks connected with standing water prevention. Proper drainage planning protects the roof system and supports better long-term building performance.
The combination of roof protection, moisture control, and leak prevention makes this roofing method reliable. These features help maintain structural quality in different weather conditions.
Energy Efficiency
A well-planned skillion roof can contribute to energy efficiency through improved design choices. The position of solar panels can support better renewable energy performance.
The structure also allows effective natural lighting opportunities that can improve indoor comfort. Proper planning with insulation and ventilation creates better building conditions.
Sustainable projects often consider this design because of its improved performance and possible energy saving benefits. These features support environmentally responsible construction approaches.
Lower Construction Complexity
One major advantage of a skillion roof is its lower construction complexity compared with more complicated roofing systems. The simple structure requires fewer complicated elements during installation.
Using fewer materials can make the construction process more organized and efficient. The easy installation process helps reduce unnecessary construction challenges.
A basic design with reduced construction requirements allows builders to complete projects with practical planning. This simplicity makes the roof suitable for different building applications.
Flexible Applications
A skillion roof works across many flexible applications because of its adaptable structure. It can be used for residential homes, commercial buildings, and outdoor projects.
The design fits sheds, carports, and extensions where practical roofing solutions are needed. Its simple form allows different building types to use the same concept.
These outdoor structures and versatile roofing options demonstrate how the design adapts to different requirements. Builders can modify the roof according to project goals.
Easy Maintenance
The easy maintenance advantage comes from the simple roof arrangement and fewer complicated sections. A straightforward structure allows easier inspection and regular care.
A simple roof structure reduces difficult areas during checking and repair work. This helps property owners manage maintenance tasks more effectively.
Regular inspection improves roof performance and supports long-term durability. The reduced maintenance effort makes skillion roofs practical for many property types.
What Does A Skillion Roof Look Like?
A skillion roof creates a distinct appearance through its single angled surface and carefully planned structure. The roof appearance changes depending on the selected slope, height, and overall architectural design.
The higher side and lower side create a noticeable difference that gives buildings a modern exterior character. A dramatic angle can produce a bold look while a subtle slope offers a softer appearance.
Some designs include the butterfly skillion roof, where opposite slopes move toward a center meeting point. This creates a recognizable butterfly wing appearance within contemporary architecture.
Purpose Of A Skillion Roof Design
The main purpose of a skillion roof is providing a functional roofing solution that combines performance with visual value. The stylish design supports modern structures while maintaining practical benefits.
The efficient drainage created by the steep angle helps manage water movement effectively. This approach protects the structure while supporting long-term reliability in different environmental conditions.
Architects also consider solar placement and natural light opportunities when planning this roof type. Better interior brightness improves comfort while supporting the overall architectural purpose and practical benefits.
Materials And Construction
A skillion roof requires careful selection of roof materials during the construction process. The correct combination of materials influences durability, performance, and the final appearance of the structure.
Using durable materials and lightweight materials helps create a balanced roofing system. Proper planning considers roof pitch, drainage requirements, and structural needs before installation begins.
Builders focus on drainage systems, insulation, ventilation, and overhangs to improve performance. Building requirements, material selection, and design planning all influence successful construction outcomes.
How To Build A Clerestory Skillion Roof
A clerestory skillion roof requires careful planning of the roof construction process. The design begins by developing the main structure and setting appropriate dimensions.
The rectangular structure is adjusted according to the required roof pitch and design goals. Proper roof settings, overhangs, and material choices help create the desired architectural appearance.
Additional planning includes an additional floor level, ceiling height adjustments, and correct wall positions. These changes allow builders to create effective roof adjustments and a stable structural design.
Creating The Main Structure
The first stage involves preparing the main structure according to the building layout. A rectangular structure provides the foundation for developing the skillion roof form.
Builders consider roof pitch and roof settings before completing the design. These factors influence the final appearance and performance of the roofing system.
Proper overhang adjustment, construction layout, and material selection support a stronger building framework. Careful preparation creates better results during the construction process.
Adding The Clerestory
Adding a clerestory section changes the internal and external character of a skillion roof building. The clerestory section introduces additional height and design flexibility.
An additional floor level may be planned with correct ceiling height measurements. Proper wall positions help maintain balance between the roof and building structure.
Final roof adjustments and design modification create the intended skillion roof appearance. This approach allows more natural lighting and architectural variation within the structure.
Why Choose A Skillion Roof?
Many homeowners and builders select a skillion roof because of its combination of appearance and functionality. The skillion roof benefits include modern style and practical performance.
Its contemporary appearance works with different building concepts while supporting rainwater runoff and solar compatibility. The structure provides multiple flexible design options for various projects.
The ability to create additional interior height makes it suitable for different building types. Overall practical performance and modern design make it a valuable roofing solution.